Decking around a garden room is one of the most effective ways to extend the usable space of a garden room, connect it visually to the garden, and create a finished, intentional outdoor living area rather than a structure that simply sits in the garden. The key specification decisions — which timber, how to match it to the cladding, how to detail the junction between deck and building, and how to handle planning — are simpler than most people expect. This complete 2026 guide covers everything you need to know about specifying and building decking around a garden room in the UK.
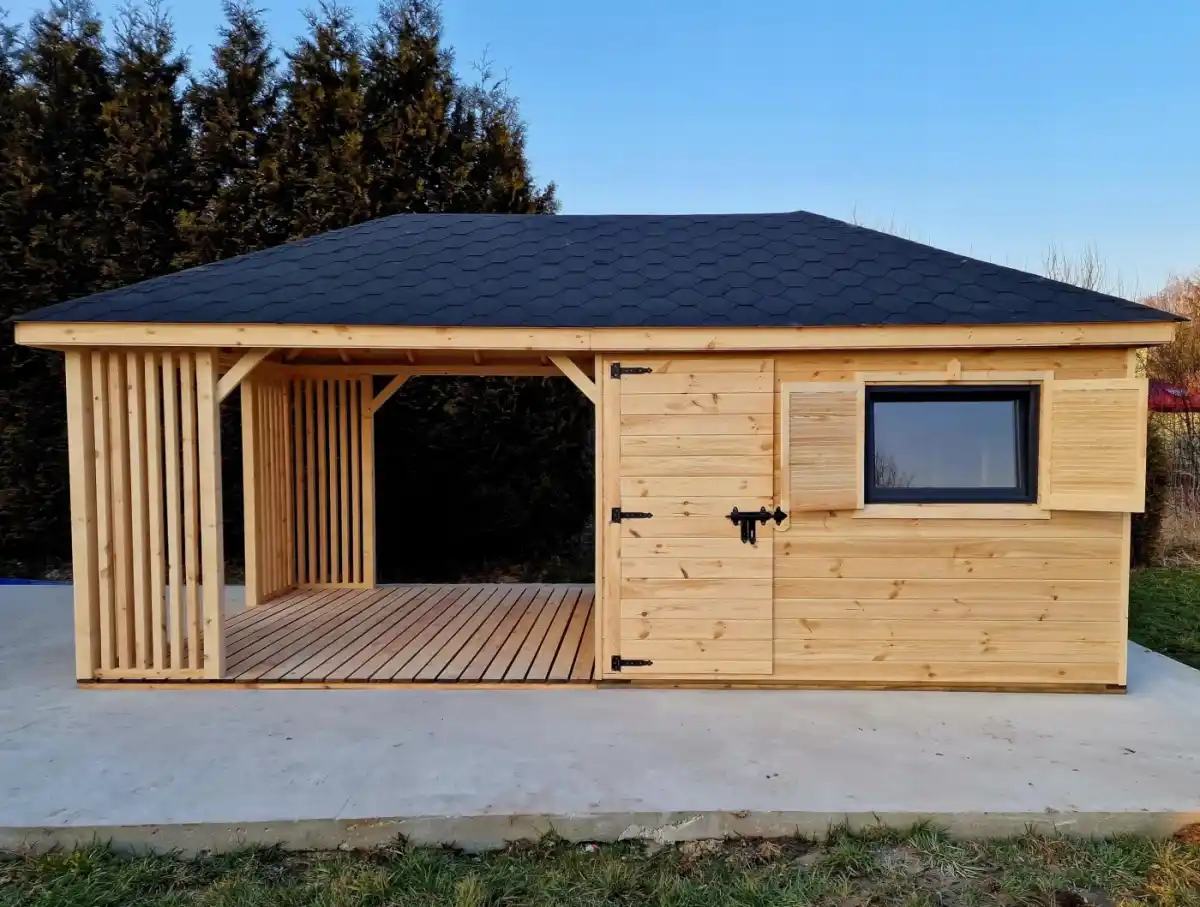
A UK garden room with natural timber decking — the decking extends the usable floor area of the garden room outward, creates a transition zone between the interior and the garden, and gives the whole structure a finished, designed quality. Specifying the decking in the same species as the cladding — ThermoWood with ThermoWood, larch with larch — produces a unified material finish that weathers consistently across both surfaces.
Why Add Decking to a Garden Room?
A garden room without decking sits in the garden. A garden room with decking becomes part of the garden — a transition between the interior and the outdoor space that extends both. The practical and aesthetic case for adding decking:
- Extended usable space: A 15–20m² deck doubles the effective floor area of a 2-person garden office or studio at a fraction of the cost of a larger structure
- Finished appearance: A garden room sitting directly on the ground reads as incomplete. A deck with a clean junction to the building, and a step down to the garden, reads as a designed whole
- Level threshold: Decking creates a level, dry surface at door threshold height — practically important for office use and aesthetically important for the interior-exterior flow
- Furniture platform: A deck gives a stable, level surface for outdoor seating, a table, or planters — extending the garden room's social function outward
- Added value: Garden rooms with quality decking consistently achieve higher resale values than rooms without. The combination reads as a complete outdoor living product rather than an outbuilding
ThermoWood Decking Around a Garden Room

ThermoWood decking around a UK garden room — the warm honey-brown of fresh ThermoWood on the deck and cladding creates a completely unified material finish. Both will weather to the same consistent silver-grey over 2–4 years without any treatment. The modification process means both surfaces move at the same rate, weather at the same rate, and look the same at every stage of their 25–40 year service life. Zero maintenance above ground, ever. See our ThermoWood decking guide.
ThermoWood is the definitive specification for decking around a garden room — for four reasons:
- Matches ThermoWood cladding perfectly: The most widely specified garden room cladding in the UK is ThermoWood shadow gap or shiplap. Specifying ThermoWood decking to match creates a completely unified material finish — same colour, same weathering rate, same silver-grey endpoint
- Zero maintenance: Garden rooms are typically built by buyers who want a low-maintenance outdoor space. ThermoWood decking above ground requires zero treatment throughout its 25–40 year service life — no oiling, no staining, no annual maintenance programme
- Class 2 durability: The deck of a garden room is subject to more moisture than typical garden decking — the ground beneath is shaded by the structure, stays damp longer, and the deck surface receives less direct sunlight to dry. ThermoWood's Class 2 durability gives the best performance margin in this semi-shaded environment
- Dimensional stability: ThermoWood absorbs 50% less moisture than untreated softwood — the deck boards move less seasonally, fixings stay tighter, and the deck surface stays flatter over time. Particularly important for a deck where level access to a building threshold matters
Siberian Larch Decking Around a Garden Room
Siberian larch decking around a UK garden room — Class 3 naturally durable, no treatment above ground, 20–30 year service life. Larch cladding and larch decking in the same species gives the most naturally warm and authentic timber finish — the honey-gold of fresh larch on both surfaces, weathering uniformly to silver-grey. Larch decking at from £50/m² is the best whole-life value naturally durable decking specification for most UK garden rooms. See our Siberian larch decking guide.
Siberian larch decking is the most popular naturally durable decking choice for garden rooms with larch cladding:
- Class 3 naturally durable: No treatment needed above ground throughout its 20–30 year service life. The natural resins and oils in larch heartwood resist biological decay above ground without chemical treatment
- Matches larch cladding: The most widely specified garden room cladding after ThermoWood is Siberian larch. Larch decking to match creates the same unified weathering finish as ThermoWood — both surfaces reaching the same silver-grey at the same rate
- Warm character: Larch's natural honey-gold tone is warmer than ThermoWood's modified honey-brown — for buyers who want to maintain the fresh warm colour, optional oiling every 2–3 years keeps the gold tone longer. Without oiling, weathers gracefully to silver-grey
- Profile range: Grooved, ribbed, and smooth larch decking boards available — grooved and ribbed improve wet weather grip, smooth gives the cleanest, most architectural deck surface
Should Garden Room Decking Match the Cladding UK? — should garden room decking match cladding UK guide
ThermoWood cladding and ThermoWood decking on a UK garden room — the matching species creates a completely unified finish. Both surfaces start from the same honey-brown tone, weather at the same rate, and reach the same silver-grey endpoint. The junction between the deck and the building wall is clean and consistent — no colour or material discontinuity. This is the specification approach that most garden room designers and architects recommend.
| Cladding species | Best matching decking | Alternative decking | Notes |
|---|---|---|---|
| ThermoWood | ThermoWood decking | Siberian larch decking | Exact match — same species, same weathering rate, same grey endpoint |
| Siberian Larch | Siberian larch decking | ThermoWood decking | Exact match — same natural character and weathering throughout |
| Charred SSB | Hardwood decking (oiled dark) | Pre-treated dark grey decking | Charred decking is not appropriate — use a naturally durable dark hardwood |
| Nordic Spruce | Nordic spruce decking (treated) | ThermoWood decking | Spruce decking requires consistent treatment — ThermoWood is the durable upgrade |
| Douglas Fir | Hardwood decking | ThermoWood decking | Douglas fir is not available as a decking grade — complement with hardwood or ThermoWood |
What Size Deck for a Garden Room UK — what size deck for garden room UK design guide
Garden studio with decking — the deck wraps around two sides of the studio, creating an L-shaped outdoor space that extends both the studio entrance and the garden-facing elevation. Wrap-around decking at 15–20m² total significantly increases the outdoor usable area associated with the building and gives multiple orientation options for outdoor seating. The decking boards run parallel to the longest wall, which reads most naturally at this scale.
The main deck layout decisions for a garden room:
- Single-face vs wrap-around: A single face deck in front of the entrance is the most common configuration — it requires less material and simpler groundwork. A wrap-around deck on two or three faces significantly increases the outdoor space and allows different seating positions for different times of day. Most garden rooms work best with a single-face deck 2–3m deep on the south or west-facing side
- Board direction: Boards running parallel to the building wall look most natural and emphasise the connection between structure and deck. Boards running perpendicular (90° to the wall) draw the eye outward into the garden — useful on narrow plots
- Deck depth: 1.8m minimum for a functional seating area (bistro table and two chairs). 2.4m for a comfortable table and four chairs. 3m+ for a relaxed outdoor living space with sunloungers or sofas
- Step detail: A single step down from deck to garden at 150–180mm is comfortable and safe. The step can use the same decking boards as the deck surface for a clean integrated look, or a contrasting hardwood for definition
- Balustrade: Required where the deck is more than 600mm above ground. Under 600mm — the vast majority of garden room decks — no balustrade is legally required, though one may be added for aesthetic reasons
Decking Species Comparison for Garden Rooms UK
Class 2 durable, zero maintenance, 25–40 year service life. Best match for ThermoWood cladding. Most dimensionally stable — deck stays flat and fixings stay tight. Available in grooved, ribbed, and smooth profiles.
Shop ThermoWood Decking →Class 3 naturally durable, no treatment above ground, 20–30 year service life. Best match for larch cladding. Warm honey-gold tone — optional oiling maintains colour. Available in grooved, ribbed, and smooth profiles.
Shop Larch Decking →Class 1 naturally durable, 25–30 year service life. The densest and most physically resistant decking specification. Best choice for high-use decks or where a darker, richer warm tone is wanted. Optional oiling maintains colour.
Shop Hardwood Decking →Class 4–5 — requires treatment every 1–2 years. The cheapest option but the highest maintenance overhead. Suitable for a garden room deck where the treatment programme will be maintained. Not recommended where long-term zero maintenance is the goal.
Shop Nordic Spruce →Cost of Decking Around a Garden Room UK
Garden office exterior — the combination of natural timber cladding and matching decking creates a complete, resolved outdoor workspace. The deck extends the office outward by 2–3m, creating a transition zone and a surface for outdoor meetings. At 15–20m², a deck of this size costs £1,500–3,500 installed in ThermoWood or larch — a small addition to the total garden room budget that significantly improves both function and appearance. See our full decking cost guide.
| Item | 15m² deck — ThermoWood / larch | 25m² deck — ThermoWood / larch |
|---|---|---|
| Decking boards | £700–975 | £1,175–1,625 |
| Subframe (treated C16) | £200–350 | £300–550 |
| Ground screws / pads | £150–300 | £200–400 |
| Fixings (A4 stainless) | £50–100 | £75–150 |
| Step boards | £80–150 | £80–150 |
| Installation labour | £600–1,200 | £900–1,800 |
| Total installed estimate | £1,780–3,075 | £2,730–4,675 |
Does Decking Around a Garden Room Need Planning Permission UK?
Decking extending the living space of a UK garden — a well-specified deck around a garden room adds value to the property and to the daily quality of the outdoor space. Under Permitted Development Rights, most garden room decks under 300mm above ground level do not require planning permission. Always confirm with your local planning authority before starting work. See our guide to whether decking adds value to a house UK.
Decking around a garden room usually does not require planning permission under Permitted Development Rights, provided:
- Height: The deck surface is less than 300mm above the existing ground level — the vast majority of garden room decks are at or below this height. A deck more than 300mm above ground requires planning permission
- Coverage: The total area covered by the deck plus the garden room plus any other outbuildings does not exceed 50% of the garden area
- Position: The deck is in the rear garden — not in the front garden or forward of the principal elevation of the house
- Designation: The property is not in a conservation area, AONB, or World Heritage Site — additional restrictions may apply in designated areas
- Listed buildings: Permitted development rights do not apply to listed buildings — planning permission is required
Planning rules are subject to local conditions and Article 4 Directions that remove permitted development rights in some areas. Always check with your local planning authority before starting construction — a pre-application enquiry takes a week and gives certainty before any money is spent on materials or groundwork. Do not assume that because your garden room was permitted development, the deck will be too — check separately.
Specification Tips — Getting the Detail Right
Grooved hardwood decking boards close-up — the grooved profile improves wet weather grip significantly versus smooth boards and is the recommended profile for any deck where bare feet are likely (sauna decks, pool surrounds, garden rooms used in summer). For a garden office or studio where shoes are typically worn, smooth boards give the cleanest, most architectural deck surface. See our best wood for decking UK guide.
- Board profile: Grooved or ribbed boards for bare-foot use and wet areas. Smooth boards for a clean architectural finish on an office or studio deck where shoes are worn
- Board width: 90mm boards give a tight, formal deck surface. 120mm boards give a bolder, more relaxed feel. 140mm is the widest standard board and suits larger deck areas and contemporary architecture
- Gap between boards: 5–8mm — allows drainage and air circulation. Factory-fitted secret fixings set the gap automatically. Screw-fixed boards need a spacer during installation
- Subframe: Treated C16 softwood joists at 400mm centres for boards up to 120mm wide. 300mm centres for wider boards or longer spans. Ground screws are faster to install than concrete pads and allow easy removal if needed
- Ventilation under the deck: Minimum 150mm clearance between the underside of the joists and the ground — essential to prevent moisture build-up under the structure. Poor underfloor ventilation is the most common cause of early subframe failure on garden room decks
- Junction with the building: The deck should be detailed to shed water away from the building — slope the deck surface at 1:60 away from the wall. Fit a drip edge or lead flashing at the junction of deck and cladding to prevent water tracking back toward the building wall
- A4 stainless fixings throughout: Subframe-to-joist, joist-to-ground screw, and board-to-joist — all A4 stainless. Galvanised fixings corrode in contact with naturally durable timbers and in the damp conditions under a garden deck
What is the best decking for a garden room UK?
ThermoWood decking is the best choice for a garden room — Class 2 durable, zero maintenance, 25–40 year service life, and perfect match for ThermoWood cladding. Siberian larch decking is the best naturally durable alternative — Class 3, no treatment above ground, 20–30 year service life, best match for larch cladding. Both species create a unified finish with the garden room cladding and weather consistently across both surfaces.
How much does decking around a garden room cost UK?
A 15m² deck in ThermoWood or larch costs approximately £1,800–3,000 installed — including boards, subframe, ground screws, fixings, and labour. A 25m² deck costs approximately £2,700–4,700 installed. The main cost variables are deck size, timber species (hardwood adds £10–20/m² over ThermoWood), and subframe complexity (sloped or uneven ground increases cost).
Do I need planning permission for decking around a garden room UK?
Most garden room decks do not require planning permission under Permitted Development Rights — provided the deck surface is under 300mm above ground level, total garden coverage (room plus deck plus outbuildings) is under 50% of the garden, and the property is not in a conservation area or listed. Always confirm with your local planning authority before starting work.
Should garden room decking match the cladding UK — matching species guide?
Yes — matching species creates a unified finish that weathers consistently across both surfaces. ThermoWood decking with ThermoWood cladding, larch decking with larch cladding — both surfaces start from the same tone and weather to the same silver-grey at the same rate. Mixing species is acceptable but the two surfaces will weather at different rates, producing a colour difference that increases over time.
What size deck for a garden room UK — what size deck do I need?
Minimum 1.8m deep for a functional seating area (bistro table and two chairs). 2.4m deep for a comfortable table and four chairs — the most common size for a garden office or studio deck. 3m+ for a relaxed outdoor living space. Width should match or exceed the front face of the garden room. A single-face deck on the south or west-facing side is the most practical configuration for most UK gardens.
Is garden office decking UK worth it?
Yes — garden office decking UK is consistently one of the highest-value additions to a garden room project. A 15–20m² deck adds approximately £1,800–3,000 to the build cost but significantly increases the functional value of the space, improves the outdoor aesthetic, and adds to the property's resale value. It is one of the most cost-effective garden room upgrades available.
Garden Room Decking — ThermoWood, Larch & Hardwood From UK Stock
TCS stocks ThermoWood decking, Siberian larch decking, and hardwood decking in all standard profiles — grooved, ribbed, and smooth — for garden room projects throughout the UK. FSC and PEFC certified. Free samples posted in 1–2 days. Contact us with your deck dimensions for a full quote.