- Most authentic profile: Feather edge or waney edge — the traditional agricultural profiles that planning authorities expect on barn conversions.
- Most popular contemporary profile: Shadow gap or shiplap — widely used on contemporary barn conversions where planning allows a modern interpretation.
- Best species for durability: Siberian larch — Class 3, no treatment, 20–30 years. ThermoWood for zero maintenance and maximum service life.
- Budget barn cladding: Nordic spruce feather edge or shiplap — lowest cost, requires treatment every 2–4 years.
- Best colours: Grey (pre-weathered or stained) and black (charred or stained) — both reference the dark weathered character of traditional agricultural timber buildings.
- Planning: Most barn conversions require cladding material and colour to be approved — natural timber in grey or black finishes is almost universally accepted.
Barn cladding in the UK in 2026 covers two distinct building types — barn conversions (former agricultural buildings being converted to residential or commercial use) and working agricultural buildings (barns, outbuildings, and farm structures requiring new or replacement cladding). The specification requirements for both are different, the planning context is different, and the aesthetic expectations are different. This guide covers everything you need to know about timber cladding for barns in the UK — the right profiles, species, colours, fixings, and planning considerations for both barn conversions and agricultural buildings.
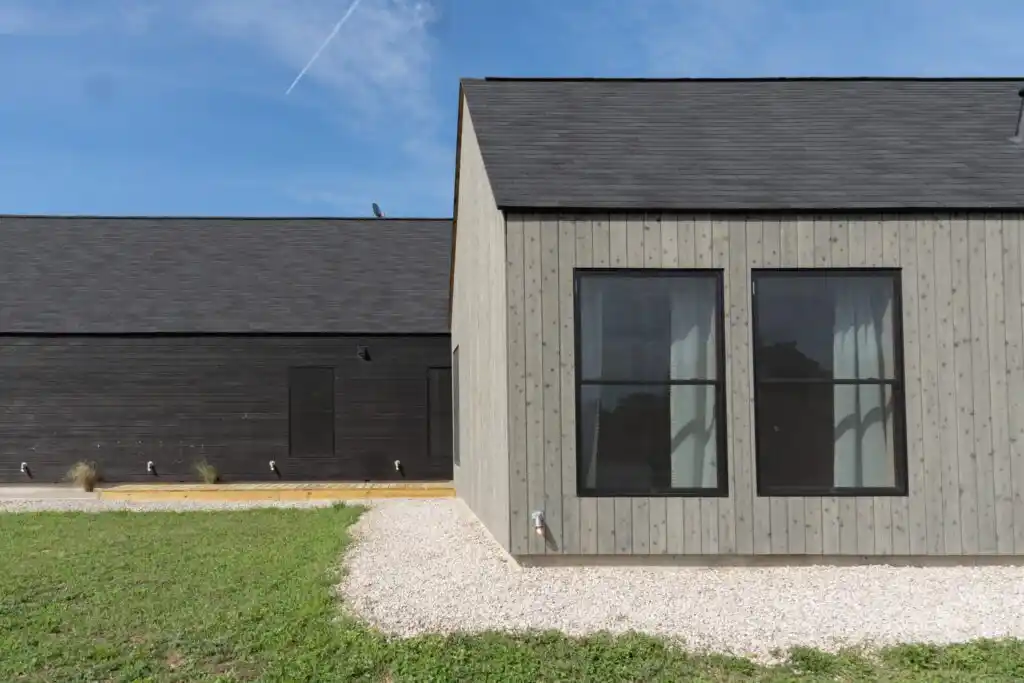
Grey Nordic spruce cladding — one of the most widely specified finishes for UK barn conversions. The grey tone references the weathered, aged character of traditional agricultural timber buildings, satisfying planning requirements while delivering a contemporary, refined facade. Pre-greyed or grey-stained Nordic spruce achieves this character from day one.
Two Types of Barn Cladding — Conversions vs Agricultural Buildings
The term "barn cladding" covers two quite different scenarios in the UK, and the correct specification differs significantly between them:
- Barn conversions: Former agricultural buildings being converted to residential dwellings, holiday lets, offices, studios, or commercial spaces. These projects are subject to full planning control — the cladding material, profile, and colour must typically satisfy the planning authority's requirements for the barn conversion to maintain its agricultural character. Planning authorities almost universally require natural materials that reference the agricultural vernacular. The quality of finish expected is residential, not agricultural.
- Agricultural / working barns: Active farm buildings requiring new cladding, replacement cladding, or cladding to new structures. These may benefit from permitted development rights for agricultural buildings, reducing or eliminating the planning requirement. The specification can be more utilitarian — agricultural feather edge or shiplap boarding in treated softwood is the standard, with naturally durable species used where appearance and longevity are priorities. See our shiplap shed and agricultural cladding guide for the outbuildings specification picture.
The rest of this guide focuses primarily on barn conversions, where the specification decisions are more complex and the stakes — planning compliance, resale value, long-term performance — are higher. For straightforward agricultural building cladding, feather edge boards and shiplap shed cladding in Nordic spruce are the standard cost-effective specification.
Best Cladding Profiles for Barn Conversions UK
Profile choice on a barn conversion is partly a planning decision and partly a design decision — the profile must satisfy the planning authority's material requirements while delivering the visual character the architect or homeowner is looking for. The four profiles most widely specified on UK barn conversions:
The original agricultural cladding profile — a tapered board that overlaps the board below, creating a pronounced shadow line. The most authentic vernacular reference for planning authorities. Widely accepted on conservation area barn conversions and listed building curtilage projects. Available in Siberian larch, Nordic spruce, and ThermoWood. See our feather edge guide.
Boards with the natural wavy edge of the timber retained — the most rustic and characterful profile, producing a facade that looks genuinely aged from the outset. Particularly appropriate for rural barn conversions where the planning context requires the most authentic agricultural character. Available in larch. See our waney edge guide.
Overlapping boards with a machined rebate — cleaner and more consistent than feather edge, with a slightly more refined appearance. A good specification where the planning authority expects traditional profiles but the design intent is more contemporary. Available in Siberian larch, Nordic spruce, and ThermoWood. See our shiplap guide.
The most contemporary profile — a recessed horizontal shadow line rather than an overlapping joint. Increasingly accepted on contemporary barn conversions in planning contexts that allow a more modern interpretation of the agricultural vernacular. In black or dark grey, shadow gap cladding reads as genuinely contemporary while still referencing agricultural building aesthetics.
Best Timber Species for Barn Cladding UK
| Species | Durability | Service life | Maintenance | Best barn application | Cost |
|---|---|---|---|---|---|
| Siberian Larch | Class 3 | 20–30 yrs | None required | Barn conversions — all profiles. Best balance of performance, appearance, and cost | Mid |
| ThermoWood | Class 2 | 25–40 yrs | Zero | Premium barn conversions — shadow gap and shiplap. Holiday lets where maintenance is impractical | Premium |
| Nordic Spruce | Class 4 | 15–20 yrs | Every 2–4 yrs | Budget barn conversions and agricultural buildings — feather edge and shiplap. Charred finish | Budget |
Barn conversions are long-term investments — typically selling at significant premiums over equivalent new-build properties. The cladding specification made at conversion stage will define the building's exterior for 20–40 years. Specifying naturally durable Siberian larch at Class 3 — which requires no treatment throughout its service life — removes a maintenance obligation that is particularly difficult on rural sites where access equipment and treatment contractors are harder to organise. For holiday let conversions where the building will be used by guests rather than maintained by an owner-occupier, ThermoWood's Class 2 zero-maintenance specification is the correct choice.
Best Colours for Barn Conversion Cladding UK

Pre-weathered Nordic spruce cladding — factory treated to produce a consistent weathered appearance from day one. Pre-weathered finishes are particularly popular on barn conversions where the client wants the aged, established character of weathered timber without waiting years for natural weathering to occur.
Colour is one of the most important decisions on a barn conversion cladding specification — it determines both planning compliance and the building's long-term aesthetic character. The main options:
Untreated larch or ThermoWood left to weather naturally — produces an even silver-grey over 2–5 years. The most authentic specification. Most widely accepted by planning authorities. No ongoing treatment required.
Factory or site-applied grey stain — achieves the weathered grey character from day one. Consistent across large elevations. Requires re-staining every 5–7 years on treated softwood; optional on larch and ThermoWood.
Charred Nordic spruce (Shou Sugi Ban) or black-stained larch — increasingly popular on contemporary barn conversions. References the dark, weathered character of traditional agricultural buildings. Strong planning acceptance in most rural contexts.
Untreated larch in its fresh state — warm honey-gold before weathering begins. Chosen where the client wants the fresh natural timber character. Will weather to silver-grey over time without treatment.
Black Barn Cladding UK — Why It Works
Black timber cladding on a contemporary barn conversion — dark and charred timber finishes reference the weathered, dark character of traditional agricultural tarred timber buildings and are increasingly specified on barn conversions across the UK. Charred Nordic spruce (Shou Sugi Ban inspired) or black-stained larch are both widely available and planning-accepted in most rural contexts.
Black barn cladding has become one of the most searched and specified finishes for UK barn conversions in recent years — and it is not just a trend. There are genuine reasons why black works on barns that do not apply to other building types:
- Historical precedent: Traditional agricultural buildings across the UK were regularly tarred or painted black to protect the timber — the black barn is a genuinely vernacular reference, not a contemporary imposition. Planning authorities recognise this and black cladding is widely accepted on barn conversions in most rural planning contexts
- Recedes in the landscape: Black cladding visually recedes against the rural landscape rather than standing out. A dark barn sits in its setting rather than dominating it — particularly effective on sites where planners require the converted barn to be subservient to its landscape context
- Charred timber durability: Charred Nordic spruce (Shou Sugi Ban inspired) has the carbonised surface layer that provides genuine weather resistance — reducing the maintenance obligation on treated softwood significantly. See our charred timber cladding guide and our Shou Sugi Ban range for the full charred cladding picture
- Contemporary character: On barn conversions where the design intent is contemporary rather than traditional, black shadow gap or shiplap in larch or ThermoWood delivers a facade that reads as both contemporary and contextually appropriate in a way that few other cladding choices can achieve
Barn Conversion Cladding and Planning — What You Need to Know
Planning is the single most important constraint on barn conversion cladding specification in the UK. Most barn conversions are granted planning permission with conditions specifying the external materials — and changing those materials after consent requires a formal amendment application. The key planning considerations:
- Material conditions: Most barn conversion planning permissions include a condition requiring the external cladding material to be natural timber, or specify a particular profile or finish. Read the planning conditions carefully before specifying — the condition may be more specific than you expect
- Conservation areas: Barn conversions in conservation areas require particular care with cladding specification — the local planning authority will typically have specific guidance on acceptable materials and finishes. Natural timber in traditional profiles (feather edge, waney edge, shiplap) is almost universally accepted. Contemporary profiles in black or grey are increasingly accepted but require pre-application discussion
- Listed building curtilage: Barns within the curtilage of a listed building require listed building consent for material changes. Natural timber is generally acceptable; novel finishes or non-traditional profiles require detailed justification
- Permitted development: Some agricultural building cladding works may fall under agricultural permitted development rights — Class B under the General Permitted Development Order. Check with your local planning authority before assuming permitted development applies
- Pre-application advice: For any barn conversion where the cladding specification is uncertain — particularly in sensitive planning contexts — seek pre-application advice from the local planning authority before committing to a specification. This is free or low-cost and avoids costly retrospective amendment applications
What is the best cladding for a barn conversion UK?
Feather edge or waney edge Siberian larch for traditional barn conversions where planning requires authentic agricultural profiles. Shadow gap or shiplap larch in grey or black for contemporary barn conversions. ThermoWood for zero maintenance on holiday lets and rural properties where treatment programmes are impractical. Natural grey or black finishes are widely accepted by planning authorities on barn conversions across the UK.
What colour cladding is best for a barn conversion UK?
Grey and black — both reference the weathered, dark character of traditional agricultural timber buildings and satisfy most planning authorities. Natural untreated larch weathers to silver-grey over time without any treatment. Pre-greyed Nordic spruce achieves consistent grey from day one. Black charred or stained timber is increasingly specified on contemporary barn conversions and is widely accepted in rural planning contexts given its historical agricultural precedent.
Do you need planning permission for barn cladding UK?
On barn conversions, the cladding material and colour is typically controlled by planning conditions. Changing the specification after consent requires an amendment application. Some agricultural building cladding works may benefit from permitted development rights. Natural timber in grey or black finishes is almost universally accepted by planning authorities on barn conversion projects.
How much does barn cladding cost UK?
Nordic spruce feather edge is the most affordable timber barn cladding — from around £8–12/m² for the boards. Siberian larch feather edge or shiplap typically ranges from £25–40/m² for supply only. ThermoWood shadow gap or shiplap ranges from £35–55/m² supply only. Installation adds £20–45/m² depending on access and complexity. See our full timber cladding cost guide for detailed pricing.
Barn Cladding — Supply Nationwide
We supply feather edge, waney edge, shiplap, and shadow gap timber cladding for barn conversions and agricultural buildings across the UK. Siberian larch, ThermoWood, and Nordic spruce in natural, grey, and black finishes. FSC and PEFC certified. 7–14 day UK delivery. Contact us for a quote or samples.