
- Triple shadow gap: The most distinctive ThermoWood profile — three fine recessed grooves per board for a refined, detailed horizontal rhythm.
- Double / standard shadow gap: Clean, bold horizontal joint — the most popular all-round contemporary specification.
- Rainscreen / Tiga rainscreen: Open-joint battens for the boldest architectural statement. Tiga adds hidden fixings for a completely clean face.
- Board-on-board: Double-layer vertical system — bold texture, excellent weather protection.
- Shiplap & tongue and groove: Traditional, versatile profiles for sheds, saunas and outbuildings.
- All profiles: Identical Durability Class 2 performance and 25–40 year zero-maintenance service life. The choice is entirely aesthetic.
ThermoWood's profile range is one of the widest of any cladding species we stock — from the fine, detailed triple shadow gap through to bold open-joint rainscreen and traditional shiplap. Every profile shares identical Durability Class 2 performance and the same 25–40 year BRE endorsed service life, which means the choice between profiles is entirely about the visual result you want rather than any performance trade-off. This guide covers every ThermoWood cladding profile available from UK stock — what each looks like, where it works best, sizing, and accurate 2026 costs.

ThermoWood shadow gap cladding — the recessed horizontal joint and consistent honey-brown tone of thermally modified timber create a refined contemporary facade. All ThermoWood profiles share identical Durability Class 2 performance — the choice between them is entirely aesthetic.
The Shadow Gap Family — Standard, Double and Triple
The standard ThermoWood horizontal cladding profile — a single rebated joint creating a clean shadow line across the facade. The entry point into ThermoWood's shadow gap family and the most cost-effective shadow gap option.
A wider, thicker board with a deeper double rebate creating a bolder shadow line than the standard profile. Best for larger facades and commercial projects where a stronger horizontal statement is needed.
The most distinctive ThermoWood profile — three fine rebated grooves machined into each board face, creating three shadow lines rather than one. The result is a more detailed, refined horizontal texture at a smaller visual scale than standard shadow gap. One of the most widely specified ThermoWood profiles for architect-designed contemporary residential projects in the UK over the past five years.
Board-on-Board — Vertical Texture and Weather Protection
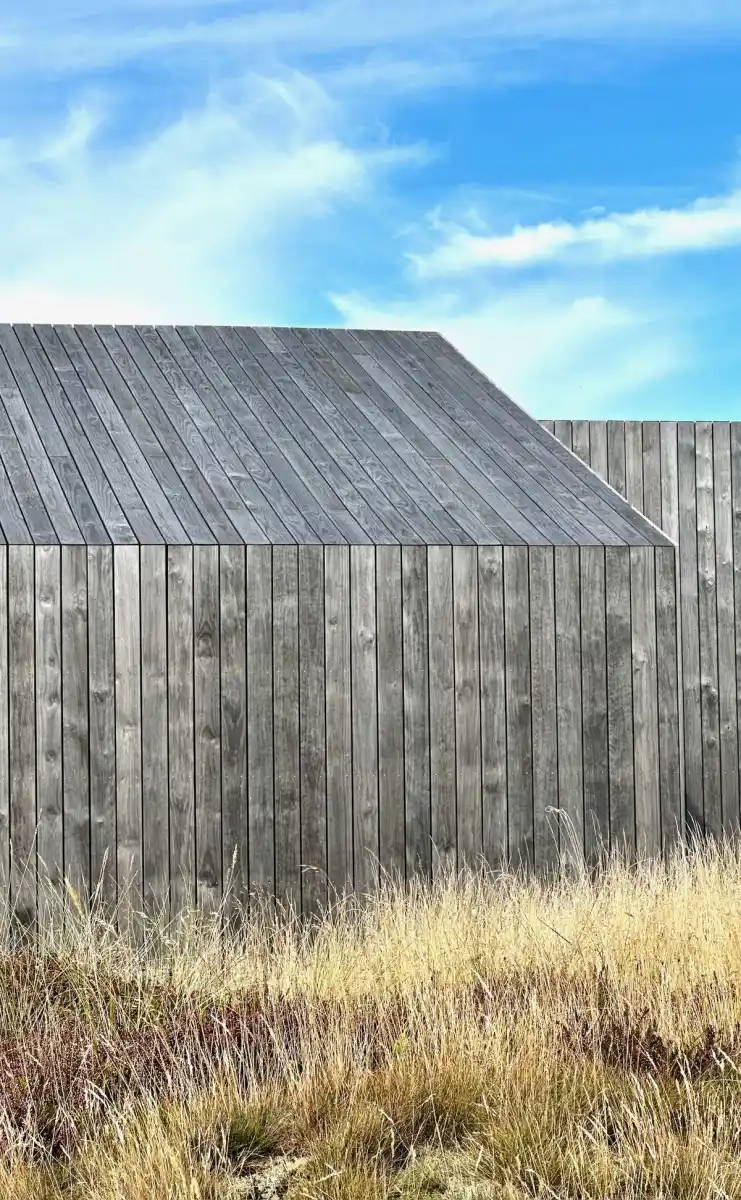
ThermoWood cladding weathered to silver-grey — once fully weathered, ThermoWood\'s stable low-moisture structure produces the most even and consistent natural grey of any cladding species. The grey is entirely self-maintaining and requires no treatment throughout the remaining service life.
A base layer of vertical battens fixed with deliberate gaps, then a second layer overlapping those gaps to create a fully weatherproof vertical cladding system. The strong three-dimensional texture and deep shadow lines make this the boldest vertical ThermoWood specification — popular for contemporary extensions, garden rooms, and barn-style projects where a textured vertical statement is the design intent.
Vertical ThermoWood Cladding — Standing Tall

ThermoWood vertical cladding — emphasising building height with a strong vertical rhythm. ThermoWood's excellent dimensional stability — the lowest moisture-driven movement of any cladding species — makes it particularly well suited to long, continuous vertical board runs without visible distortion over time.
Vertical orientation works in any ThermoWood profile and performs identically to horizontal in terms of durability and weather resistance with correct ventilated batten detailing. ThermoWood is particularly well suited to vertical applications because of its industry-leading dimensional stability — its low equilibrium moisture content (4–6%) means long vertical board runs show less seasonal movement and distortion than any other cladding species, keeping joints tight and consistent over decades. Vertical installation requires horizontal counter battens fixed first beneath the vertical support battens, typically adding 10–15% to installation labour versus standard horizontal.
ThermoWood Rainscreen and Tiga Hidden Fix
Open-joint battens with visible gaps between boards, fixed on a ventilated support system. Creates the deepest shadow effect and most architectural appearance of any ThermoWood profile, with superior ventilation behind the facade.
The same open-joint visual effect as standard rainscreen, but using the Tiga hidden fastener system — boards clip onto a track with no visible fixings on the board face at all. The premium specification for high-quality architectural projects where a completely clean facade is required, including the most ambitious open-joint designs.
ThermoWood Shiplap and Tongue & Groove
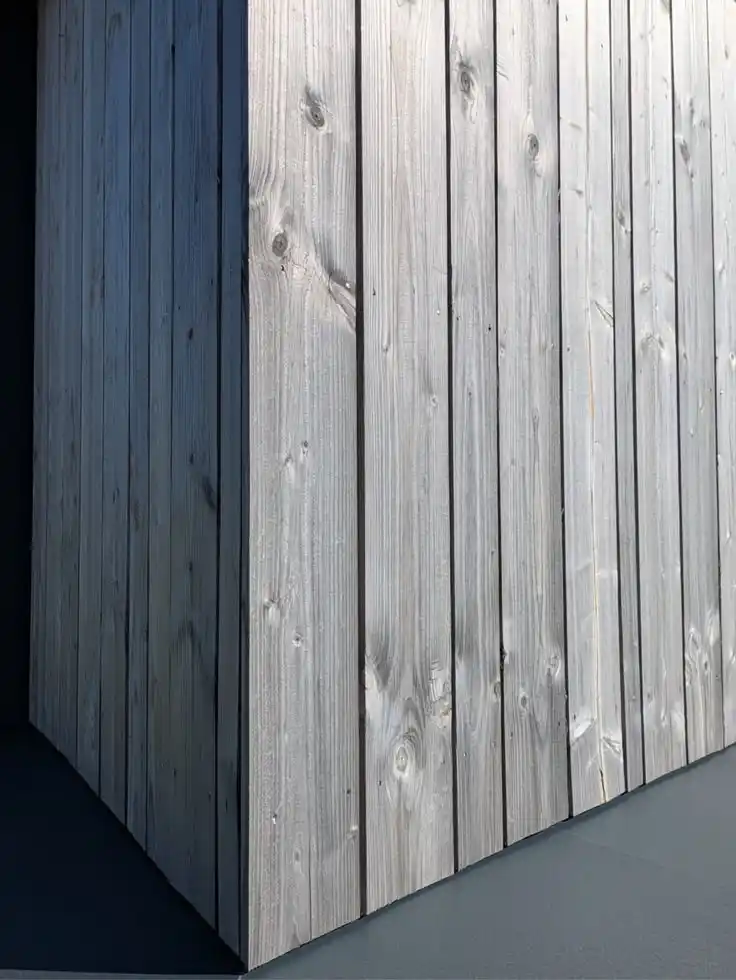
ThermoWood shiplap cladding — the traditional overlapping profile combined with ThermoWood's zero-maintenance performance. A popular specification for sheds, saunas, and outbuildings where a familiar profile is wanted without the maintenance burden of softwood.
| Profile | Sizes available | Cost/m² | Best for |
|---|---|---|---|
| Shiplap | 19x140mm · 19x117mm | £45–£65 | Sheds, saunas, outbuildings, traditional aesthetic |
| Tongue & Groove V-Joint | 19x140mm | £42–£60 | Versatile — exterior and interior lining |
| Feather Edge | 20x140mm | £48–£65 | Traditional sheds, rural outbuildings |
| Half-Lap Brushed | 19x144mm | £52–£72 | Textured surface, premium residential |
Which ThermoWood Profile Is Right for Your Project?
Unlike species comparisons where durability and service life genuinely differ, every ThermoWood profile shares identical Durability Class 2 performance and the same 25–40 year BRE endorsed service life. The thermal modification is applied to the raw timber before machining, so the profile cut afterward has no effect on the timber's biological resistance or moisture stability. This means you can choose any ThermoWood profile purely on visual preference and budget without any performance trade-off.
What cladding profiles are available in ThermoWood?
Shadow gap, double shadow gap, triple shadow gap, rainscreen, Tiga hidden fix rainscreen, tongue and groove V-joint, shiplap, feather edge, board-on-board batten, and half-lap brushed. Each creates a different visual rhythm — all share identical Durability Class 2 performance and 25–40 year service life.
What is ThermoWood triple shadow gap cladding?
A 26x92mm profile with three rebated grooves per board, creating three fine shadow lines rather than one. More refined and detailed than standard shadow gap, at a smaller visual scale. One of the most widely specified ThermoWood profiles for contemporary architect-designed UK residential projects.
What is the difference between ThermoWood rainscreen and Tiga rainscreen?
Standard rainscreen is face-fixed with visible screws. Tiga rainscreen uses a hidden fastener system — boards clip onto a track with no visible fixings on the board face. Tiga costs more but produces a completely clean facade, the preferred specification for high-quality architectural projects.
Which ThermoWood profile is best for a contemporary house?
Triple shadow gap and double shadow gap are the most specified for contemporary UK houses — refined horizontal rhythm with consistent factory tone. Tiga rainscreen for the boldest architectural statement. All profiles share identical durability — the choice is entirely aesthetic.
ThermoWood Cladding — All Profiles from UK Stock
We supply ThermoWood cladding in shadow gap, double and triple shadow gap, rainscreen, Tiga hidden fix, tongue and groove, shiplap, feather edge, and board-on-board profiles from UK stock. FSC and PEFC certified. Tell us your project type and we'll recommend the right profile. Nationwide delivery 7–14 days.