- NBS clause: H92 — Profiled/flat sheet cladding/covering/siding.
- Minimum durability for external use: Class 3 without treatment. Siberian larch (Class 3), ThermoWood (Class 2). Nordic spruce (Class 4) requires preservative treatment.
- Fixings: A4 stainless steel only. Not A2, not galvanised. PFS+ C2 screws for face fix; Tiga hidden fix for concealed fix rainscreen.
- Cavity depth: Minimum 25mm ventilated cavity behind boards. Counter battens 25x38mm min vertical, support battens 25x50mm min horizontal.
- Fire performance: EuroClass B (B-s1,d0) available factory treated on all species. Required on many commercial, education and healthcare projects.
- BREEAM: FSC and PEFC chain of custody on all TCS timber — contributes to Mat 01 and Mat 03.
- Technical submittals: We provide species data sheets, profile drawings, durability references, fire certs, and H92 spec text on request.
This guide is written for architects, specifiers, and project managers writing or reviewing timber cladding specifications for UK commercial buildings. It covers the complete specification picture — NBS clause H92, species selection and durability classes, fixing system specification, batten and cavity requirements, fire performance classification, BREEAM credits, moisture content requirements, and the technical submittal documentation available from TCS. Where specification decisions have consequences that are not always obvious — fixings, cavity depth, durability class — we have flagged them clearly. At the end you will find the H92 specification parameters we can complete for any TCS product, and contact details for our technical team who can support specification development from early stage.
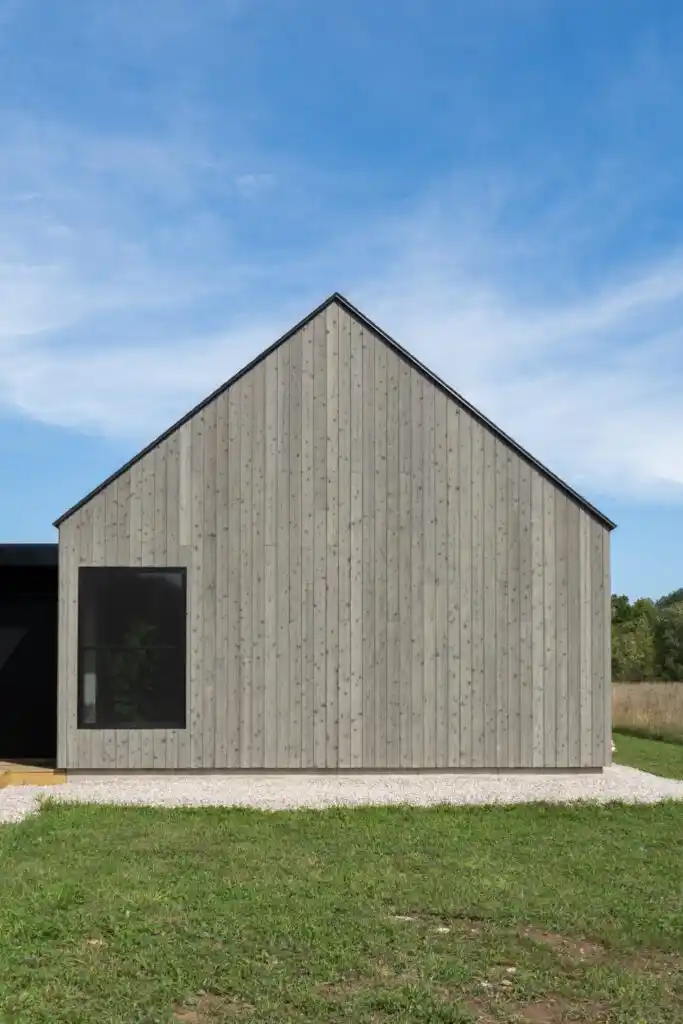
Nordic spruce pre-weathered cladding — specified under NBS clause H92. Pre-weathered finishes allow architects to specify a controlled, consistent weathered appearance from day one rather than waiting for natural weathering. Available in shadow gap, shiplap, and other standard profiles, FSC and PEFC certified.
NBS Clause H92 — Timber Cladding Specification Parameters
Timber external cladding is specified under NBS clause H92 — Profiled/flat sheet cladding/covering/siding. The following are the key parameters within an H92 clause that determine what is actually installed, and what happens to it over time. Each parameter matters — vague specification in any one of these areas creates risk of either non-compliant installation or premature facade failure.
Species Selection — Durability Class and Service Life
Species selection is the most consequential single decision in a timber cladding specification — it determines service life, maintenance requirement, whole-life cost, and the range of finishes available. The key reference is BRE Digest 296 — Timbers: their natural durability and resistance to preservative treatment — which classifies timber species by durability class for above-ground exterior use.
| Species | BRE Durability Class | Above-ground service life | Treatment for exterior use | Weathered colour | BREEAM |
|---|---|---|---|---|---|
| Siberian Larch | Class 3 — Moderately Durable | 20–30 years | None required | Honey gold to silver-grey | FSC/PEFC certified |
| ThermoWood | Class 2 — Durable | 25–40 years | Zero maintenance | Honey brown to silver-grey | FSC/PEFC certified |
| Nordic Spruce | Class 4 — Slightly Durable | 15–20 years (maintained) | Preservative treatment every 2–4 years | Pale cream to silver-grey | FSC/PEFC certified |
| Douglas Fir | Class 3 — Moderately Durable | 20–30 years | None required | Orange-red to driftwood grey | FSC/PEFC certified |
On commercial buildings where maintenance is the responsibility of an estates team, facilities manager, or building owner rather than a motivated homeowner, specify Class 3 minimum as a matter of principle. Class 4 softwood with a treatment obligation that may or may not be met is not a robust commercial specification — the whole-life cost of a failed treatment programme (including the cost of early replacement) reliably exceeds the upfront saving on board cost. Siberian larch at Class 3 or ThermoWood at Class 2 are the correct commercial specifications in all but the most cost-constrained applications.
Moisture Content — The Specification Detail Most Often Overlooked
Moisture content at time of fixing is one of the most important and most frequently unspecified parameters in timber cladding specifications, and failing to specify it is one of the most common causes of post-installation problems — particularly visible joint opening on shadow gap and tongue and groove profiles.
Timber cladding boards are hygroscopic — they expand and contract with changes in ambient moisture. If boards are fixed at a moisture content significantly above their in-service equilibrium moisture content (typically 12–16% in UK exterior conditions), they will shrink after installation and joints will open wider than intended. On a shadow gap profile this can turn a specified 6mm shadow gap joint into a 10–12mm gap — a visible change that reads as a defect regardless of whether it is structurally significant.
- Specify 18% maximum MC at time of fixing — this is the standard H92 specification parameter
- ThermoWood has the lowest equilibrium MC of any cladding species — typically 4–6% — making it the most dimensionally stable commercial cladding specification and the least susceptible to post-installation movement
- Siberian larch equilibrium MC is typically 12–15% in UK exterior conditions — boards arriving at site from covered storage should be within acceptable limits
- Do not store boards on site in wet conditions without cover — and specify this requirement in the method statement, not just the specification clause
Fixing Specification — A4 Stainless, Not A2, Not Galvanised

Siberian larch rainscreen cladding external corner detail — precision junction detailing and correct fixing specification are both essential to long-term cladding performance. A4 stainless steel fixings throughout, correctly pre-drilled at board ends, with consistent expansion gaps maintained across the full elevation.
The fixing specification is the detail where commercial timber cladding projects most commonly cut corners — and where the consequences are most visible. Rust staining from corroding fixings on a natural timber facade is one of the most damaging aesthetic defects possible, appearing as brown or orange streaks running down the board face from every fixing point within 3–5 years of installation.
The correct specification for all exterior timber cladding fixings in the UK:
- A4 stainless steel throughout — not A2 stainless, not galvanised. A2 stainless is not adequate for exterior use in corrosive environments (coastal or urban). Galvanised fixings corrode in the presence of the tannins in naturally durable species (larch, Douglas fir) — producing rust staining within 3–5 years
- Face fix: PFS+ C2 A4 stainless hardwood cladding screws — countersunk, pre-drilled at all fixing points within 150mm of board ends
- Concealed fix: Tiga facade hidden fix system for rainscreen profiles — produces a completely clean board face with no visible fixings
- Pre-drilling: Mandatory at all fixing points within 150mm of board ends on all species. ThermoWood is slightly more brittle than untreated timber and benefits from pre-drilling at all fixing points, not just board ends
- Fixing centres: Two fixings per board per batten crossing for boards 140mm and wider. One fixing for narrower boards. Never fix through the lap on overlapping profiles (feather edge, shiplap) — fix through the thick section only
Batten System and Ventilated Cavity — Non-Negotiable
Siberian larch installation in progress — breather membrane on the wall structure, vertical counter battens creating the ventilated cavity, horizontal support battens, and larch cladding boards being fixed. The ventilated cavity is the single most important element of a correctly performing timber cladding system — regardless of species or profile.
The ventilated cavity behind the cladding boards is not optional — it is the mechanism by which boards dry after rain events, the cavity through which moisture vapour from the building escapes outward, and the buffer that prevents driven rain from reaching the wall construction behind. No timber cladding species or profile performs correctly without it.
Specify the batten system at H92 clause level, not just on drawings — and specify both counter battens and support battens, not a single batten layer:
- Counter battens (vertical, first layer): 25x38mm minimum, C16 pressure treated softwood — fixed vertically over the breather membrane into the wall structure at stud/joist centres or into masonry with appropriate fixings. Creates the primary ventilated cavity.
- Support battens (horizontal, second layer): 25x50mm minimum, C16 pressure treated softwood — fixed horizontally over the counter battens at maximum 600mm centres (400mm for heavy profiles over 24mm depth). Provides the fixing point for the cladding boards.
- Cavity ventilation: Open at the base (with insect mesh) and open at the top. Sealed at either end defeats the ventilation purpose entirely.
- Breather membrane: Vapour permeable, fixed to the wall substrate before counter battens. Minimum 150mm overlaps, all joints taped. Prevents wind-driven rain penetration while allowing moisture vapour to escape outward.
BREEAM Credits — Timber Cladding Contribution
FSC and PEFC certified timber cladding contributes to BREEAM Materials credits — a relevant consideration on most commercial, education, and healthcare projects targeting BREEAM Very Good or Excellent. The specific credits:
- Mat 01 — Life Cycle Impacts: Timber cladding specified via Green Guide to Specification A or A+ rated elements contributes to Mat 01 credits. Larch and ThermoWood typically achieve A or A+ Green Guide ratings for external cladding applications
- Mat 03 — Responsible Sourcing: FSC or PEFC certified timber achieves responsible sourcing credits — the highest-scoring material sourcing category in BREEAM. All TCS timber is FSC and PEFC chain of custody certified. See our fire rated commercial cladding guide and our commercial timber cladding guide for broader context. We provide the CoC certificate number and species documentation with every order.
- What the BREEAM assessor needs from TCS: FSC/PEFC chain of custody certificate number, species confirmation, and volume supplied. All available from TCS as standard documentation with the order.
Technical Submittals — What TCS Can Provide
For commercial projects requiring a technical submittal package, we provide the following on request — at no charge, at any project stage from RIBA Stage 2 onwards:
- Species data sheets: Larix sibirica (Siberian larch), ThermoWood (thermally modified spruce/pine), Picea abies (Nordic spruce), Pseudotsuga menziesii (Douglas fir) — covering origin, durability class, density, moisture movement, and BRE/BBA references
- Profile dimensional drawings: All standard profiles in all species — shadow gap, double shadow gap, rainscreen, shiplap, tongue and groove, feather edge — in DXF or PDF format
- Fire treatment certification: KUPRAFUNG EuroClass B (B-s1,d0) certification for FR treated orders — EN 13501-1 classification certificate
- FSC/PEFC chain of custody certificates: For BREEAM Mat 03 and responsible sourcing submissions
- H92 specification text: Pre-populated NBS H92 clause text for any TCS product — ready to insert into the specification. Contact our technical team.
- Installation guidance: Batten specification, fixing schedule, expansion gap requirements, and ground clearance — for inclusion in the specification or building manual
In our experience reviewing tenders and resolving post-installation issues, the most common specification gaps are: (1) fixing specification says "stainless steel" without specifying A4 — A2 gets installed; (2) cavity depth not specified — single batten layer gets installed with no ventilated cavity; (3) moisture content not specified — boards arrive at 22%+ and joints open after installation; (4) fire performance specified on drawings but not in the H92 clause — standard boards get installed, FR treatment missed. Specifying all of these explicitly at H92 clause level, not just on drawings, prevents all four.
What NBS clause covers timber cladding?
NBS clause H92 — Profiled/flat sheet cladding/covering/siding. Key parameters: species and durability class, profile and dimensions, moisture content at fixing, surface treatment, fixing method and specification, batten sizes and centres, cavity depth, breather membrane, fire classification, and FSC/PEFC certification. We provide pre-populated H92 specification text for any TCS product on request.
What durability class should timber cladding be for external use UK?
Class 3 minimum for naturally durable species without preservative treatment — Siberian larch (Class 3) or ThermoWood (Class 2). Nordic spruce is Class 4 and requires preservative treatment every 2–4 years. On commercial buildings, specify Class 3 or above — the maintenance obligation of Class 4 softwood is not reliably met by estates teams.
What fixings should be specified for timber cladding?
A4 stainless steel throughout — not A2, not galvanised. PFS+ C2 A4 stainless hardwood cladding screws for face fix. Tiga hidden fix system for concealed fix rainscreen. Pre-drill within 150mm of all board ends. Galvanised fixings corrode in contact with larch tannins and produce rust staining within 3–5 years.
Specification Support — H92 Text, Data Sheets, Technical Submittals
We provide specification support for architects and specifiers from RIBA Stage 2 onwards — H92 specification text, species data sheets, profile drawings, fire certification, FSC/PEFC documentation, and fixing schedules. All at no charge. Contact our technical team with the project type, species preference, and any specific specification requirements.