- What it is: Open-jointed ventilated facade system — boards fixed with open joints (typically 10–20mm) on a sub-frame. Not the primary weatherproofing layer — that is the membrane behind.
- Best species: Siberian larch (Class 3, 20–30 years, no treatment) and ThermoWood (Class 2, 25–40 years, zero maintenance). Both available with EuroClass B fire treatment.
- Fixing system: Concealed fix (Tiga hidden fix) — no visible fixings on board face. Clean architectural appearance essential to rainscreen aesthetic.
- Joint width: 10–20mm open joint. Minimum 10mm for adequate ventilation and drainage. Wider joint creates bolder shadow depth.
- vs shadow gap: Rainscreen has wider open joint and bolder shadow. Shadow gap has narrower, more refined joint. Both are ventilated facade systems.
- Fire performance: EuroClass B (B-s1,d0) factory FR treated — available on all species for education, healthcare and commercial projects.
Timber rainscreen cladding is the most architecturally ambitious of the commercial timber cladding profiles — an open-jointed ventilated facade system that delivers maximum shadow depth, a genuinely contemporary visual character, and the best board drying performance of any timber cladding configuration. It is specified on some of the most design-led commercial, education, and residential projects in the UK — see our commercial timber cladding guide for the full sector overview, and it is also one of the most frequently mis-specified profiles — the open joint system has specific requirements for sub-frame design, concealed fixing, joint width, and water management that differ meaningfully from closed-joint and shadow gap profiles. This guide covers the full technical and commercial specification picture for timber rainscreen cladding on UK commercial buildings.
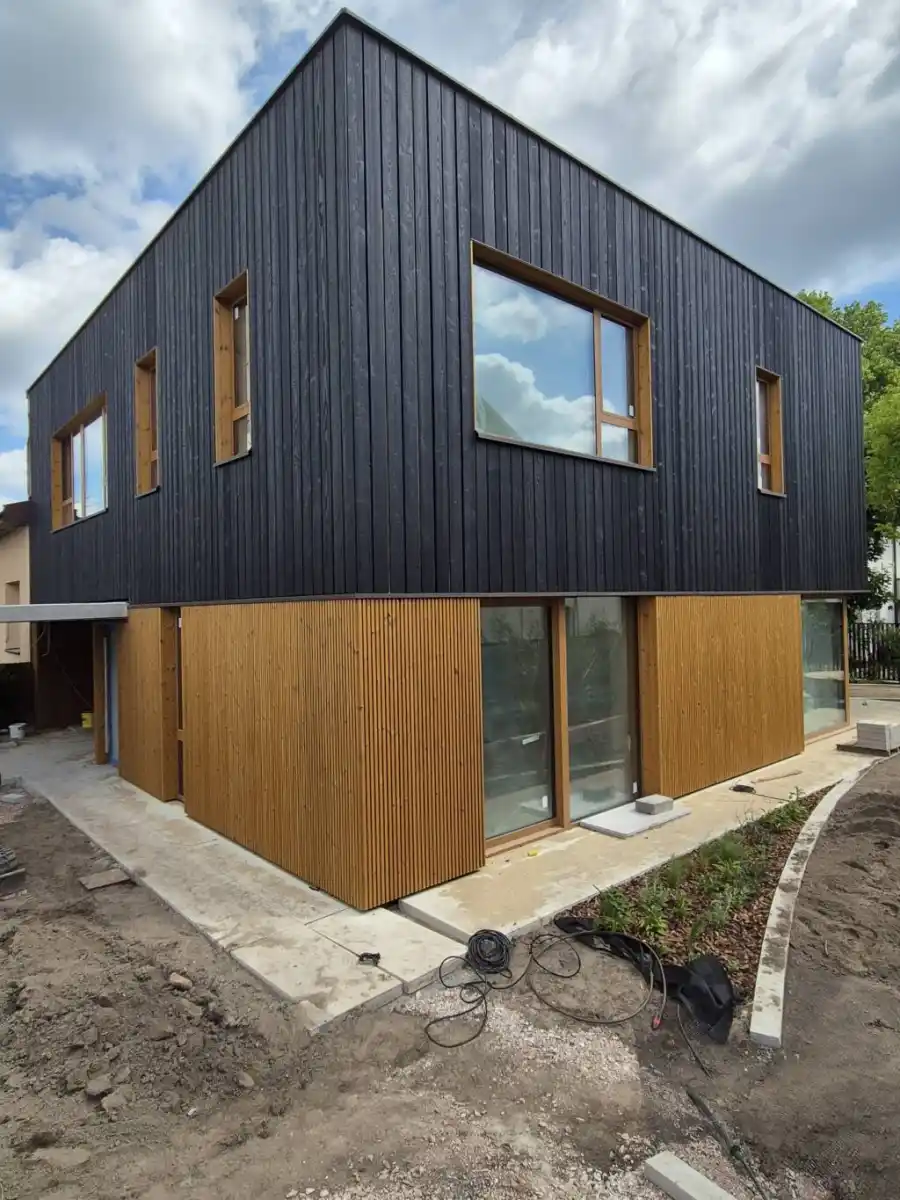
Timber cladding on a commercial building — open joint rainscreen systems are specified on some of the most design-led commercial, education, and residential projects in the UK. The clean board face, consistent joint width, and precise alignment are the marks of a quality rainscreen installation.
What Timber Rainscreen Cladding Is — And What It Is Not
The term "rainscreen cladding" is frequently used loosely to describe any ventilated timber facade — which creates specification confusion. A true timber rainscreen cladding system has specific characteristics that distinguish it from shadow gap and other ventilated profiles:
- Open joint: The gap between boards is intentionally open — typically 10–20mm — with no rebate, tongue, or lap sealing the joint. Rain can and does enter the joint, but the cavity behind drains it away rather than retaining it
- Not the primary weatherproofing layer: The breather membrane behind the boards carries the weatherproofing function. The boards deflect the majority of wind-driven rain before it reaches the membrane but do not seal against it
- Concealed fixing: No visible fixings on the board face — the clean board face is essential to the rainscreen aesthetic and is also a practical advantage because concealed fixing allows individual board replacement
- Maximum ventilation: The open joint allows maximum air circulation behind the boards — the boards dry faster after rain events than any closed-joint profile, which directly extends board service life
- 10–20mm open joint
- No rebate or lap — fully open
- Concealed fixing — no visible screws
- Maximum air circulation behind boards
- Bolder shadow, stronger visual rhythm
- Best board drying performance
- Highest-specification commercial profile
- 6–8mm rebated joint
- Rebate seals the joint — near-closed
- Face fix or concealed fix
- Good ventilation — ventilated cavity
- Refined shadow line — more architectural
- Good board drying performance
- Most widely specified commercial profile
Where Timber Rainscreen Cladding Is Specified Commercially
Timber rainscreen is the profile of choice on commercial buildings where the architectural intent requires maximum shadow depth and a bold, contemporary facade character — and where the budget and specification level support the higher cost of the concealed fix sub-frame system. It is most commonly specified on:
- Architects' residential and mixed-use projects in urban locations — where the open joint creates a facade that reads as genuinely architectural rather than standard cladding
- High-specification education buildings — sixth form centres, university facilities, arts and performance buildings where design intent is a primary brief requirement
- Contemporary commercial offices where the timber facade is a differentiating feature of the building
- Social housing regeneration schemes where the design intent is to signal quality and permanence — rainscreen cladding on social housing communicates investment in a way that standard profiles do not
- Healthcare and mental health facilities where natural materials and a considered exterior environment are part of the therapeutic specification
Species for Commercial Timber Rainscreen

Timber cladding on a commercial build — naturally durable species in rainscreen and shadow gap profiles are increasingly specified on commercial buildings across education, healthcare, social housing, and mixed-use development sectors.
| Species | Durability | Service life | Dimensional stability | EuroClass B | Rainscreen suitability |
|---|---|---|---|---|---|
| Siberian Larch | Class 3 | 20–30 yrs | Good | Yes | Excellent — most widely specified rainscreen species |
| ThermoWood | Class 2 | 25–40 yrs | Excellent — lowest MC movement | Yes | Premium — maximum stability, zero maintenance, consistent grey weathering |
| Nordic Spruce | Class 4 | 15–20 yrs | Moderate | Yes | Not recommended for commercial rainscreen — treatment obligation and lower stability both work against the system |
Sub-Frame and Fixing System — The Critical Specification
The sub-frame and fixing system on a timber rainscreen installation is more complex and more consequential than on a standard face-fix cladding installation. The open joint system relies entirely on the sub-frame geometry and the concealed fixing system for both structural performance and visual outcome — there is no tolerance for sub-frame errors that can be hidden by the joint profile on a shadow gap installation.
Vapour permeable breather membrane fixed to the wall substrate — minimum 150mm overlaps, all joints taped. This is the primary weatherproofing layer in a rainscreen system, not the boards. Its correct installation is more critical in a rainscreen system than in any closed-joint cladding system.
25x50mm minimum C16 pressure treated softwood — fixed vertically over the membrane into structural elements at 400–600mm centres. Creates the primary ventilated cavity. On rainscreen systems with deeper joints, counter battens may be 38x50mm or 45x50mm to increase cavity depth.
38x50mm minimum C16 treated softwood — fixed horizontally over counter battens at maximum 400mm centres for rainscreen boards. Tighter centres than shadow gap systems — rainscreen boards are typically narrower (50–70mm face width) and need more frequent support.
The Tiga facade hidden fix system is the most widely used commercial concealed fix for timber rainscreen in the UK. Stainless steel clips locate into a routed groove on the board edge — the clip is fixed to the batten and the board slides into position with no visible fixings on the face. The system also uses start clips at the base course to begin the installation sequence.
Spacers or packers maintain consistent joint width during installation. Joint width should be specified at H92 clause level — not left to the installer's judgement. Inconsistent joint widths are the most visible quality defect on a completed rainscreen facade.
Open base of cavity — with stainless steel insect mesh to prevent bird and insect ingress. Top of cavity open for exhaust air flow. Drainage channels at base to manage water that enters through open joints. Do not seal the base of a rainscreen cavity — this defeats the entire ventilation system.
Joint Width — Specification and Visual Impact
Joint width on a rainscreen facade is a design decision that affects both visual character and performance, and it should be specified explicitly rather than left open. The practical range for commercial timber rainscreen:
| Joint width | Visual character | Performance | Best application |
|---|---|---|---|
| 8–10mm | Narrow — reads almost like shadow gap at distance | Minimum for adequate ventilation and drainage | Where more refined joint appearance is preferred |
| 12–15mm | Standard commercial rainscreen — clear open joint visible | Good ventilation, good drainage, strong shadow | Most commercial rainscreen specifications |
| 18–20mm | Wide — bold, architectural, strong shadow at all times of day | Maximum ventilation and drainage | High-specification architectural projects, wide board profiles |
| Under 8mm | Too narrow to read as open joint | Insufficient ventilation — boards will not dry adequately | Do not specify — defeats the rainscreen system purpose |
Fire Performance on Commercial Timber Rainscreen
Fire performance on open-joint rainscreen cladding requires additional consideration compared to closed-joint profiles. The open joint means there is a direct air path from the exterior into the ventilated cavity — which has implications for how fire could spread through the cavity in the event of an external fire. This is one reason why EuroClass B fire-rated boards are specified on commercial rainscreen installations even on buildings below 11m where there is no automatic regulatory requirement.
On rainscreen installations where fire performance is specified, we supply factory FR treated boards to EuroClass B (B-s1,d0) on all species — Siberian larch, ThermoWood, and Nordic spruce. FR treated boards are available in all standard rainscreen profiles. See our fire rated commercial cladding guide and EuroClass B guide for the full fire compliance picture. See also our rainscreen cladding guide for broader context.
Rainscreen is the correct specification where the design intent requires maximum shadow depth, a bold contemporary facade character, and the best possible board drying performance. Shadow gap is the correct specification where a more refined, architectural joint line is preferred, or where budget does not support the deeper sub-frame and concealed fix system that rainscreen requires. Both are ventilated facade systems and both perform well with naturally durable species. The choice is primarily architectural — the performance difference between a correctly installed rainscreen and a correctly installed shadow gap is marginal. See our full cladding specification guide and our shadow gap cladding guide for the complete profile comparison.
Commercial timber cladding on a contemporary building exterior — at rainscreen specification level, the quality of the sub-frame installation, joint consistency, and corner detailing are what separate a good installation from an outstanding one.
What is timber rainscreen cladding?
An open-jointed ventilated facade system where timber boards are fixed with open joints (10–20mm) on a sub-frame. The boards deflect rain but are not the primary weatherproofing layer — that is the breather membrane behind. Open joints allow maximum air circulation, rapid board drying, and a bold architectural shadow line. Concealed fixing produces a clean board face with no visible screw heads.
What is the difference between rainscreen and shadow gap cladding?
Shadow gap uses a rebated joint (6–8mm) that is near-closed — refined, architectural, the most widely specified commercial profile. Rainscreen uses a fully open joint (10–20mm) with no rebate — bolder shadow, maximum ventilation, best drying performance. Both are ventilated facade systems. The choice is primarily architectural — shadow gap for refined lines, rainscreen for bold contemporary character.
What fixing system is used for timber rainscreen cladding?
Concealed fix — stainless steel clips locate into a routed groove on the board edge, fixing to the batten with no visible fixing on the board face. The Tiga facade hidden fix system is the most widely used commercial concealed fix for timber rainscreen in the UK. Concealed fixing is essential to the clean aesthetic of a rainscreen facade and allows individual boards to be replaced without disturbing adjacent boards.
Timber Rainscreen Cladding — Commercial Supply & Install
We supply and install timber rainscreen cladding in Siberian larch and ThermoWood on commercial projects across the UK — concealed fix systems, EuroClass B fire rated where required, full documentation package. Contact our commercial team for budget pricing, technical submittals, or tender returns — 24–48 hour response.