- Best species: Siberian larch — Class 3, no treatment, 20–30 years. ThermoWood for zero maintenance. Both work equally well vertically and horizontally.
- Best profiles vertically: Shadow gap, tongue and groove, board on board (board and batten), shiplap. Feather edge does NOT work vertically.
- Key technical difference: Vertical cladding needs horizontal support battens — the batten system is inverted compared to horizontal cladding.
- Visual effect: Makes a building appear taller and more slender. Strong contemporary character — particularly on narrow elevations, extensions, and garden rooms.
- SSB / Charred: Vertical charred cladding is one of the most impactful contemporary finishes — dark, bold, and architecturally distinctive.
- Cost: Same material cost as horizontal — the difference is in the batten system orientation, not the board price.
Vertical timber cladding has become one of the most popular exterior choices on contemporary UK buildings — used on house extensions, new builds, garden rooms, barn conversions, and commercial buildings where the upward visual emphasis of vertical boards creates a taller, more slender appearance than horizontal boarding. This guide covers everything you need to know about specifying and installing vertical timber cladding in the UK — which species work best, which profiles suit vertical installation, the critical batten system difference that catches out DIYers and even experienced builders, and the full range of design options from natural larch to charred black.
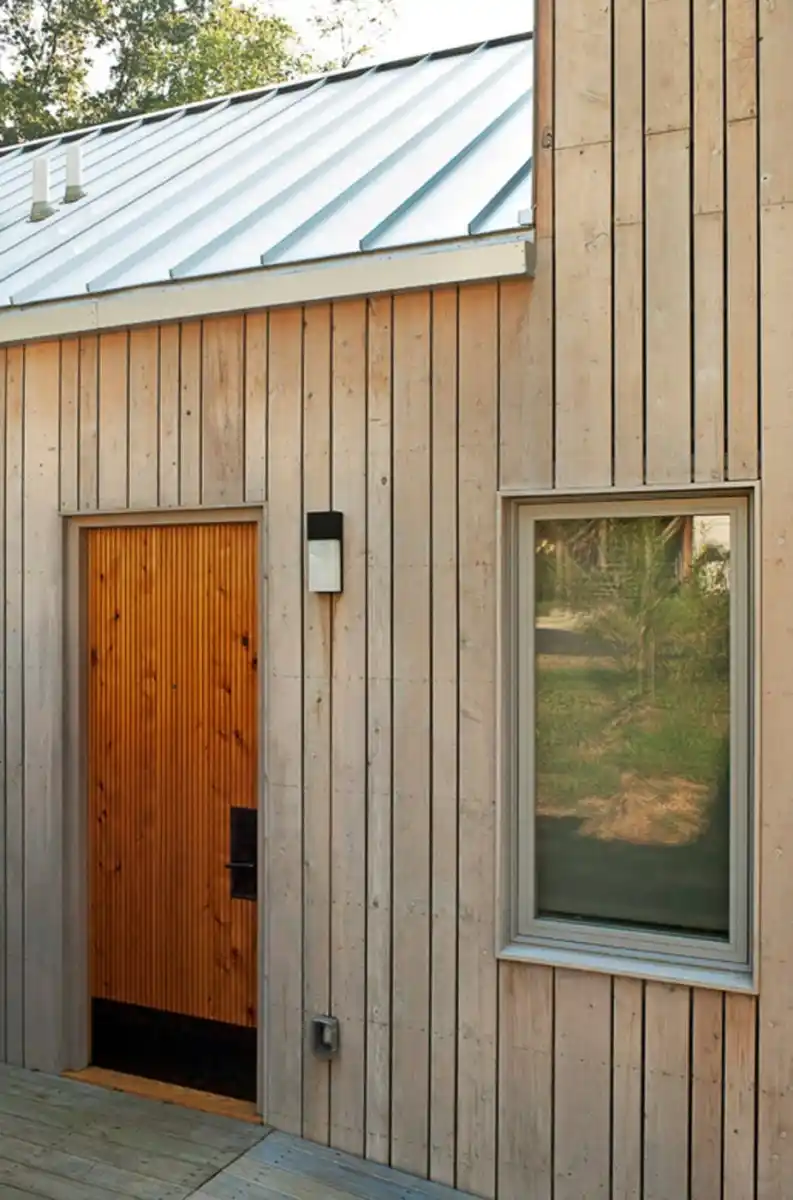
Vertical timber cladding on a contemporary house exterior — the upward emphasis of vertical boards makes the building appear taller and more slender, with a strong contemporary architectural character that suits new build houses, extensions, and garden rooms across the UK.
Vertical vs Horizontal Timber Cladding — Which Is Right for Your Building?
- Makes building appear taller and more slender
- Strong contemporary architectural character
- Suits narrow elevations and gable ends
- Board on board creates maximum shadow depth
- Shadow gap and T&G produce clean contemporary lines
- Requires horizontal support battens (inverted system)
- Water runs off board faces quickly — good drainage
- Charred / black vertical cladding highly impactful
- Makes building appear wider and more grounded
- Traditional character — suits rural and residential
- Suits wide, low elevations
- Shadow gap is the most popular contemporary profile
- Feather edge and shiplap are specifically horizontal
- Standard vertical counter battens + horizontal support
- Most widely specified — more installer experience
- Most profile options available horizontally
Neither orientation is inherently better performing — both are widely used on UK buildings and both deliver excellent long-term performance when correctly installed with a ventilated cavity. The choice is primarily architectural: vertical for height and contemporary boldness, horizontal for width and traditional character. Many contemporary buildings combine both — vertical cladding on extensions, gable ends, or feature elevations; horizontal on the main body of the house. Vertical cladding on a garden room, barn conversion, or new build makes a particularly strong design statement. See our full vertical vs horizontal cladding comparison for the detailed analysis.
Best Profiles for Vertical Timber Cladding UK
Clean recessed vertical shadow line — the most widely specified profile for contemporary vertical cladding. Works beautifully on extensions and new builds. Available in larch, ThermoWood, and spruce. Larch shadow gap 20x146mm.
Wide boards overlapping narrow boards — also called board and batten. Creates the deepest shadow and most textured vertical appearance. Widely used on barn conversions, rural buildings, and contemporary garden rooms. Works only vertically.
Interlocking boards with no visible joint. Produces a flush, clean surface — more traditional vertical cladding character. Available in larch, ThermoWood, and spruce. Larch T&G 20x146mm.
Open-joint concealed fix — works vertically or horizontally. No visible fixings, maximum contemporary character. Narrow boards (68mm) produce strong vertical shadow lines. Larch rainscreen 20x68mm.
Deep charred Nordic spruce vertically is one of the most impactful contemporary exterior finishes in the UK. The strong vertical shadow lines of charred boards create a facade with genuine architectural presence. Browse SSB range.
Feather edge boards are tapered and designed to overlap horizontally. They cannot be installed vertically — the taper and overlap do not function in a vertical orientation. Do not specify feather edge for vertical cladding.

ThermoWood vertical cladding — Class 2 durability, zero maintenance, 25–40 year service life. ThermoWood's consistent weathering to silver-grey makes it a particularly strong specification for vertical cladding on large elevations where colour consistency across all boards is important.
Best Species for Vertical Timber Cladding UK
| Species | Durability | Maintenance | Weathering | Vertical performance | Best vertical application |
|---|---|---|---|---|---|
| Siberian Larch | Class 3 | None required | Honey gold → silver-grey | Excellent | Most vertical cladding — all profiles, all building types |
| ThermoWood | Class 2 | Zero | Consistent silver-grey | Excellent | Premium vertical cladding — most consistent weathering on large elevations |
| Douglas Fir | Class 3 | None required | Orange-red → driftwood grey | Excellent | Contemporary vertical cladding where warm distinctive grain is a design requirement |
| Nordic Spruce | Class 4 | Every 2–4 yrs | Pale cream → grey | Good | Budget vertical, charred / SSB finish, garden rooms and sheds |
| Charred Nordic Spruce | Enhanced | Minimal | Deep black — permanent | Excellent | Black vertical cladding — bold, architectural, low maintenance |
Douglas fir vertical cladding — the distinctive warm orange-red grain of Douglas fir creates a vertical facade with genuine character that larch and ThermoWood cannot replicate. Class 3 durability, no treatment required, 20–30 year service life. Particularly striking on contemporary new build elevations and feature walls.
The Critical Technical Difference — Battens for Vertical Cladding
Installing vertical cladding boards onto vertical battens. Vertical boards must be fixed to horizontal support battens — not vertical ones. This is the single most common error on vertical cladding installations, and it creates two serious problems: the boards cannot be correctly fixed (nails and screws into end grain are not structural), and the ventilated cavity cannot drain because there is no clear drainage path at the base. Always install: membrane → vertical counter battens → horizontal support battens → vertical boards.
The batten system for vertical cladding is the inverted equivalent of horizontal cladding — and getting this wrong is the most common and most serious mistake on vertical installations. Here is the correct sequence:
- Breather membrane: Fixed to the wall structure as normal — minimum 150mm overlaps, all joints taped
- Vertical counter battens (first layer): 25x38mm minimum treated softwood fixed vertically over the membrane into the structural wall at stud centres — exactly as for horizontal cladding. This creates the ventilated cavity and allows drainage at the base
- Horizontal support battens (second layer): 25x50mm minimum treated softwood fixed horizontally over the counter battens — these are what the vertical boards fix to. Space at maximum 600mm centres vertically. These are the critical difference from horizontal cladding — without them, vertical boards cannot be correctly fixed
- Vertical cladding boards: Fixed to the horizontal support battens using A4 stainless steel screws — PFS+ C2 A4 stainless for face fix. Two fixings per board at each batten crossing for boards 140mm and wider. Pre-drill within 150mm of all board ends
Vertical cladding has better natural drainage than horizontal — rainwater runs off the board faces rapidly rather than sitting in horizontal joints. However, the ventilated cavity still requires an open base for drainage and an open top for air circulation. Install insect mesh at the base cavity opening to prevent bird and insect ingress — the same requirement as horizontal cladding. See our full fixings and battens guide for the complete system specification.
Charred and Black Vertical Timber Cladding UK
Deep charred vertical shadow gap cladding — the combination of vertical orientation and Shou Sugi Ban charring creates one of the most architecturally impactful contemporary exterior finishes available. The strong vertical shadow lines of charred boards produce a facade that reads as genuinely bold and designed.
Vertical charred timber cladding is one of the most searched and specified contemporary exterior finishes in the UK — combining the visual impact of vertical boarding with the bold, dark character of Shou Sugi Ban inspired charring. The result is a facade that reads as deliberately architectural in a way that few other material and orientation combinations can achieve.
Our Shou Sugi Ban range includes charred, brushed, and stained black finishes on Nordic spruce and Siberian larch — all suitable for vertical installation. Shadow gap, rainscreen, and tongue and groove profiles all work well charred and vertically. See our charred timber cladding guide for the full specification picture.
Vertical shiplap cladding — shiplap installed vertically creates a different visual character from the horizontal shiplap typically associated with traditional and rural buildings. Vertical shiplap reads as more contemporary than horizontal and suits contemporary garden rooms, extensions, and new builds where a more textured vertical profile is preferred over shadow gap.
Siberian Larch Vertical Cladding — The Most Popular Specification
Siberian larch vertical cladding — the warm honey-gold of fresh larch boards installed vertically weathers naturally to silver-grey over time without treatment. The vertical orientation emphasises the natural grain of larch in a way that horizontal installation does not, adding visual texture and depth to the facade.
Siberian larch is the most widely specified species for vertical timber cladding in the UK — and the reasons are the same as for horizontal: natural Class 3 durability, no treatment required throughout a 20–30 year service life, FSC and PEFC certified, and available in all profiles suited to vertical installation. Shadow gap 20x146mm is the dominant vertical larch specification on contemporary houses, extensions, and garden rooms. See our full Siberian larch buyers guide and our larch profiles guide for the complete specification picture.
Where Vertical Timber Cladding Works Best UK
Vertical cladding is not the right choice for every building or elevation — but there are specific contexts where it significantly outperforms horizontal in both visual impact and planning acceptance:
- Vertical cladding on house extensions: A contemporary vertical larch or ThermoWood extension on a brick Victorian or Edwardian house creates a strong contrast between old and new — the vertical boards signal clearly that this is a deliberate architectural addition. Particularly effective on narrow side return extensions where the vertical emphasis adds perceived height
- Vertical cladding on new build houses: On new build houses with tall, narrow gable elevations, vertical cladding is the natural specification — horizontal boards on a narrow gable look compressed, while vertical boards emphasise the height. Mixed orientation (vertical on gables, horizontal on main elevations) is increasingly specified on contemporary new builds
- Vertical cladding on garden rooms: Vertical boards on a garden room or garden office create a more architectural, less shed-like character — particularly when combined with shadow gap profile in larch or charred Nordic spruce
- Vertical cladding on barn conversions: Board on board (board and batten) vertical cladding is the most historically authentic profile for barn conversions — traditional agricultural barns across the UK were frequently clad with vertical boards and battens. Planning authorities consistently accept vertical board on board on barn conversion projects
- Vertical cladding on commercial buildings: On taller commercial buildings where vertical emphasis is desirable, vertical rainscreen or shadow gap in ThermoWood or Siberian larch creates a strong contemporary facade character. See our commercial timber cladding guide for the full picture
Is vertical or horizontal timber cladding better UK?
Neither is better — both perform well when correctly installed. Vertical makes a building appear taller and more contemporary. Horizontal makes it appear wider and more traditional. The choice is architectural. The key technical difference is the batten system — vertical cladding requires horizontal support battens over vertical counter battens.
What profiles work best for vertical timber cladding UK?
Shadow gap, tongue and groove, board on board, rainscreen, and shiplap all work vertically. Feather edge does NOT work vertically — it is designed for horizontal installation only. Board on board (board and batten) only works vertically and creates the boldest shadow effect.
Does vertical timber cladding need different battens to horizontal?
Yes — this is the critical technical difference. Vertical boards must fix to horizontal support battens. The system is: membrane → vertical counter battens (cavity) → horizontal support battens (fixing point) → vertical boards. Using vertical battens for vertical cladding is the most common installation error and creates both structural and drainage problems.
Does vertical timber cladding cost more than horizontal UK?
The board cost is identical — the same species and profile costs the same price regardless of orientation. The horizontal battens needed for vertical cladding add marginally to the batten material cost, but the difference is negligible. Installation cost may be marginally higher for vertical due to the inverted batten system, but the difference is minimal for an experienced installer. Board wastage may be slightly lower on vertical installations as boards run the full height without horizontal cut-offs.
Vertical Timber Cladding — Supply UK Wide, 7–14 Days
We supply Siberian larch, ThermoWood, Douglas fir, Nordic spruce and Shou Sugi Ban charred cladding for vertical installation across the UK. Shadow gap, board on board, tongue and groove, rainscreen. Natural, grey, and black finishes. FSC and PEFC certified. Contact us for a quote or free samples.