- Yes it works: Timber cladding fixes directly over an existing brick wall using a ventilated batten system — no render, no dry lining, no structural work required.
- Planning: Often permitted development — but always check. Conservation areas, listed buildings, and Article 4 areas require consent.
- Best species: Siberian larch — Class 3, no treatment, 20–30 years. ThermoWood for zero maintenance. Charred Nordic spruce for black finishes.
- Best profiles: Shadow gap for contemporary. Shiplap for traditional. Charred/SSB for bold black over brick.
- Insulation: Optional but a cladding-over-brick project is the ideal time to add external wall insulation behind the batten system — improves U-value without losing internal floor area.
- Cost: £80–150/m² supply and install for larch. Typical semi-detached house £5,000–12,000 all in.
- Value added: Consistently adds value — particularly on post-war brick houses where the cladding transforms the exterior character entirely.
Cladding over brick is one of the most transformative and cost-effective home improvement projects available to UK homeowners — it takes an ordinary or unattractive brick house and gives it a completely new exterior character, without any structural work, without removing the existing brick, and with the option to add external wall insulation at the same time. This guide covers everything you need to know about adding timber cladding to an existing brick house in the UK — whether it needs planning permission, how the batten system works on masonry, which species and profiles work best, what it costs, and how much value it adds.
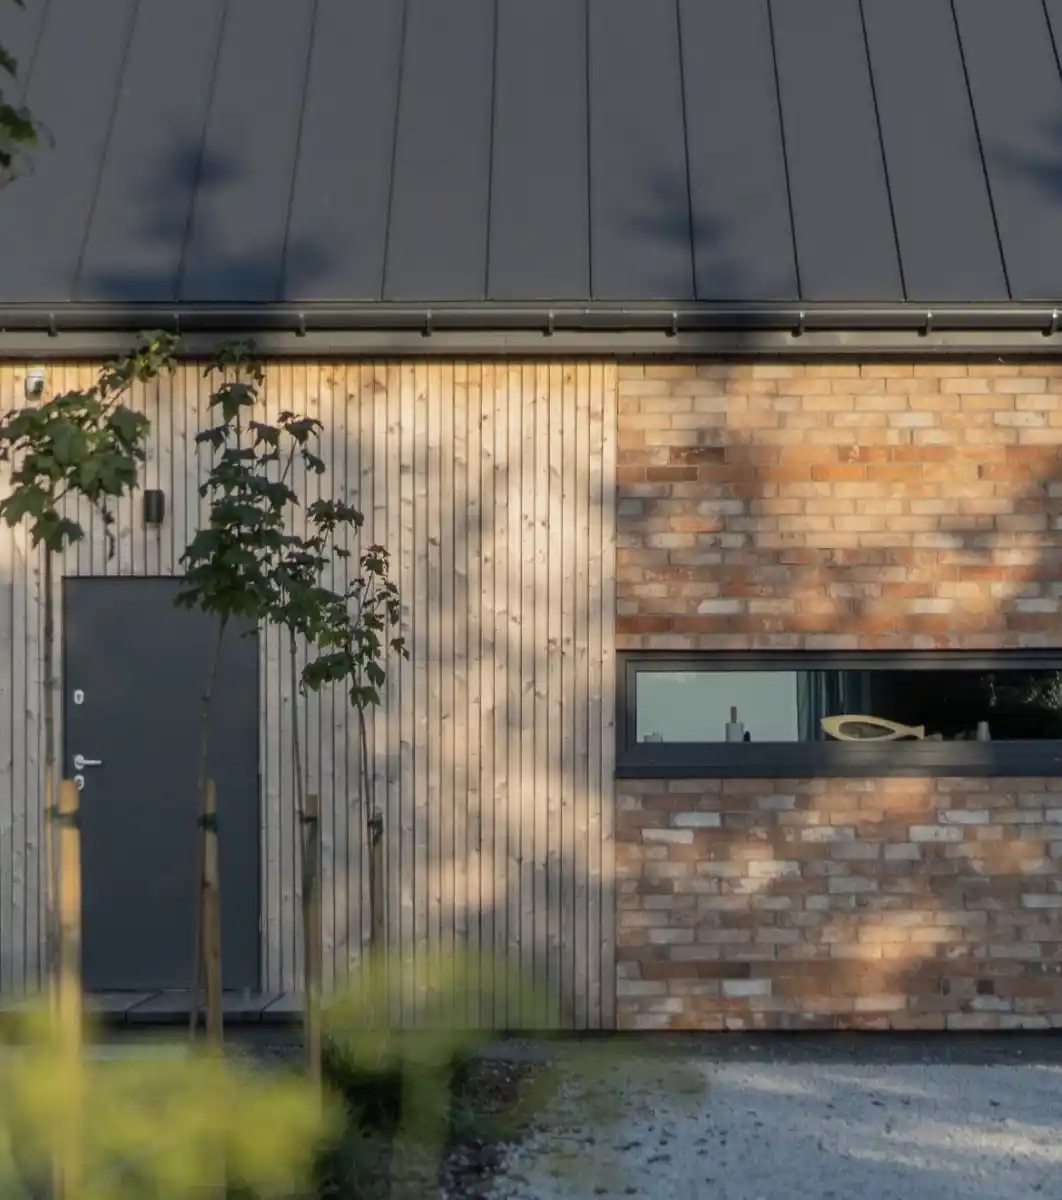
Timber cladding over an existing brick house — the combination of natural timber and traditional brick creates a contemporary exterior that references both the existing building and its new character simultaneously. No brick removal, no render, no structural work — just a ventilated batten system fixed to the masonry and cladding boards fixed to the battens.
Can You Put Timber Cladding Over Brick UK?
Yes — and it is done on thousands of UK houses every year. Timber cladding can be fixed directly over an existing brick or masonry wall without removing the brick, without rendering, and without any structural modification to the existing wall. The brick wall becomes the structural substrate that the new cladding system is fixed to.
The approach that works — and the only one that works correctly — is a ventilated batten system fixed to the masonry face:
- A breather membrane is fixed to the brick face
- Vertical counter battens are fixed through the membrane into the masonry using appropriate wall plugs and long screws
- Horizontal support battens are fixed over the counter battens
- Cladding boards are fixed to the support battens
The ventilated cavity created between the brick face and the back of the cladding boards is what makes the system work long-term — it allows moisture to escape and prevents the condensation and moisture buildup that would occur if boards were fixed directly to the masonry without a cavity. See our full cladding installation guide, our corner details guide, and our detail drawings guide, and our fixings guide for the complete technical specification.
Planning Permission for Cladding Over Brick UK
Planning permission for cladding over brick UK is the first question to resolve before any project. The cost of cladding over brick UK varies significantly by species and project size — see our full cost breakdown below. The position is more nuanced than many homeowners expect:
- Permitted development — often applies: Under Class A of the General Permitted Development Order, adding cladding to the exterior of a dwelling is permitted development provided the material is of a similar appearance to the existing house. "Similar appearance" is interpreted broadly — natural timber cladding on a brick house is generally accepted as permitted development in most planning authorities, particularly where the cladding does not project significantly from the wall face (typically less than 100mm)
- Conservation areas: In conservation areas, any change to the exterior appearance of a dwelling — including adding cladding over brick — requires a householder planning application. This applies even where the work would otherwise be permitted development outside a conservation area. Natural timber in traditional profiles is generally well received in conservation areas but must be approved before work starts
- Listed buildings: Any change to the external appearance of a listed building or structure in its curtilage requires listed building consent — no exceptions. Adding cladding over brick on a listed house without consent is a criminal offence
- Article 4 directions: Some local authorities have removed permitted development rights in specific areas through Article 4 directions — this is common in urban areas with significant post-war housing stock. Check your local authority's planning portal before assuming permitted development applies
- Check before starting: Seek written confirmation from your local planning authority (LPA) before committing to materials and installation. A lawful development certificate is the safest approach where permitted development is being relied upon — it is cheap, provides legal certainty, and protects against future enforcement action
See our full planning permission for timber cladding guide for the complete planning picture.
How to Fix a Batten System to an Existing Brick Wall UK

Batten system installation on an existing residential building — vertical counter battens fixed through the breather membrane into the masonry wall provide the ventilated cavity, with horizontal support battens over the top providing the cladding board fixing points. The same system applies whether the wall substrate is brick, blockwork, or rendered masonry.
Fixing battens to an existing brick wall is different from fixing to a new timber frame — the fixings must anchor into solid masonry rather than timber studs, which requires appropriate wall plugs and longer fixings. The correct approach:
Before fixing anything, inspect the brick wall for defects — failed pointing, cracks, spalling bricks, damp penetration, or areas of loose or deteriorated mortar. Any defects must be repaired before the cladding system is fixed. Adding cladding over a wall with existing moisture problems will trap the moisture and accelerate deterioration. If there is evidence of penetrating or rising damp, address the cause before cladding.
Fix a vapour permeable breather membrane to the brick face using galvanised clout nails or membrane fixings — minimum 150mm overlaps on all laps, laps facing downward, all joints taped with compatible membrane tape. The membrane must be taut with no tears or gaps. On brick walls, take particular care at DPC level — the membrane must lap over the existing DPC to prevent moisture bridging.
Fix 25x38mm minimum C16 treated softwood counter battens vertically over the membrane. Use 7.5x100mm minimum stainless steel frame fixings with appropriate plastic wall plugs (brown plug minimum for standard brick). Fix at maximum 600mm centres vertically, directly into the brick (not the mortar joint — brick has significantly better pull-out strength than mortar). Pre-drill the brick with an SDS drill before plugging. Check each batten is plumb before fixing.
Fix 25x50mm minimum treated softwood support battens horizontally over the counter battens at maximum 600mm vertical centres. Use two A4 stainless steel screws per counter batten crossing. Check each support batten is level before fixing — use a spirit level or laser level across the full elevation to ensure all support battens are in the same horizontal plane.
A cladding-over-brick project is the ideal opportunity to add external wall insulation without losing internal floor area. Rigid insulation board (PIR, phenolic, or mineral wool) can be fixed to the brick face before the counter battens, with the counter battens running over the insulation to maintain the ventilated cavity. External wall insulation adds cost but significantly improves the building's thermal performance and may contribute to Part L Building Regulations compliance on renovation projects.
Fix cladding boards starting from the base — minimum 150mm ground clearance between the bottom of the first board and finished ground level. Use A4 stainless steel screws throughout. Pre-drill within 150mm of all board ends. Work upward, checking horizontal alignment every 3–4 boards. See our full fixings and installation guide for the complete board fixing specification.
Timber cladding combined with render on a house exterior — mixed material facades (timber cladding on one elevation or zone, render on others) are increasingly popular on UK houses being upgraded. The contrast between the natural timber and the clean render plane creates a contemporary exterior without the full cost of cladding the entire building.
Cladding Over Render UK — The Same Approach
Many UK houses — particularly post-war properties from the 1950s–1980s — have rendered brick or blockwork rather than exposed brick. Timber cladding can be fixed over rendered walls using exactly the same batten system approach as over brick, with one additional consideration: the condition of the render must be assessed before fixing. Hollow, cracked, or delaminating render must be repaired or removed before the batten system is fixed — a batten fixed to failing render will pull away from the wall as the render continues to fail, taking the cladding with it.
On properties where the existing render is in good condition, the batten system fixes through the render into the masonry substrate behind it using the same long masonry fixings. On properties where the render has failed or is likely to fail, it is more cost-effective to remove it before installing the batten system and cladding.
Best Timber Cladding Species for Over Brick UK
Class 3, no treatment, 20–30 years. The default specification for cladding over brick — warm honey-gold that weathers to silver-grey, works with brick or rendered substrates. Shadow gap, shiplap, feather edge. Browse larch range.
Class 2, zero maintenance, 25–40 years. The premium specification where maintenance access on the completed building will be difficult — apartments, terraced houses where scaffold access is costly. Browse ThermoWood.
Black charred finish over brick creates one of the most striking contemporary facades available — particularly effective on red brick houses where the dark cladding contrasts dramatically with the remaining brick. Browse SSB range.
Class 4 — lowest cost option but requires preservative treatment every 2–4 years. On a building already clad, treatment access requires scaffold or cherry picker — adding significant ongoing cost. Only specify spruce where budget is the primary constraint and a treatment programme is realistic.
Adding External Wall Insulation When Cladding Over Brick UK
A cladding-over-brick project is the most practical opportunity to improve the thermal performance of a solid-walled property without losing internal floor area. The typical UK solid brick or block wall has a U-value of approximately 2.0 W/m²K — well above the Part L target of 0.30 W/m²K for renovations. Adding 50–100mm of rigid insulation board behind the cladding system can reduce the U-value to 0.25–0.35 W/m²K, significantly improving thermal comfort and reducing heating costs.
- PIR rigid insulation board (e.g. Celotex, Kingspan): Highest performance per mm — 50mm PIR achieves approximately U-value 0.35 W/m²K on a standard solid brick wall. Fixed directly to the brick face before the counter battens. Most cost-effective insulation option for the performance achieved
- Mineral wool insulation: Lower performance per mm than PIR but more vapour permeable — better for solid brick walls where internal condensation risk needs careful management. Requires thicker batten system (minimum 75mm counter battens) to accommodate
- Counter batten depth: Where insulation is added, the counter battens must be deep enough to span the insulation thickness and still create a minimum 25mm ventilated cavity behind the cladding boards. For 50mm insulation: minimum 75mm counter battens. For 100mm insulation: minimum 125mm counter battens or a separate insulation fixing system
- Building Regulations: Insulation cladding over brick UK projects on existing buildings may trigger Part L (conservation of fuel and power) compliance requirements — check with your local building control authority before starting work
Cladding Over Brick — Species Comparison
| Species | Durability | Maintenance | Service life | Best for | Cost (supply only) |
|---|---|---|---|---|---|
| Siberian Larch | Class 3 | None | 20–30 yrs | Most cladding over brick projects | £25–40/m² |
| ThermoWood | Class 2 | Zero | 25–40 yrs | Apartments, terraced houses, maintenance-critical | £40–55/m² |
| Charred Spruce (SSB) | Enhanced | Minimal | 25+ yrs | Black finish — bold contemporary over brick | £35–50/m² |
| Nordic Spruce | Class 4 | Every 2–4 yrs | 15–20 yrs | Budget projects where treatment is realistic | £8–15/m² |
Cost of Cladding Over Brick UK — 2026 Prices
Siberian larch cladding on an existing house — the transformation from standard brick to contemporary timber cladding is one of the most impactful external renovations available to UK homeowners. The cost is comparable to a full external render or masonry paint programme, with a significantly better long-term result and added property value.
| Item | Cost | Notes |
|---|---|---|
| Scaffold (typical semi-detached) | £800–1,500 | Essential — cannot safely fix batten system from ladders on most elevations |
| Breather membrane + tape | £200–400 | Per typical semi-detached (60–80m² elevation) |
| Batten system (counter + support) | £400–700 | Treated softwood battens, masonry fixings, plugs |
| Siberian larch boards (supply) | £1,500–3,200 | At £25–40/m² for 60–80m² elevation area |
| A4 stainless fixings | £150–300 | Screws, pre-drilling |
| Labour (batten + cladding) | £1,500–3,000 | 2–4 day installation for typical semi-detached |
| Optional insulation (50mm PIR) | £600–1,200 | Additional cost — plus deeper counter battens |
| Total (without insulation) | £4,550–9,100 | Typical semi-detached, larch shadow gap or shiplap |
| Total (with insulation) | £5,150–10,300 | Including 50mm PIR and deeper batten system |
Timber cladding transforms an existing house exterior — the value added by a quality timber cladding project on an existing brick house is consistently recognised by UK estate agents and surveyors as a premium improvement, particularly where it creates a distinctive contemporary exterior in a street of conventional brick properties.
Consistently yes — particularly on post-war brick houses where the external character is undistinguished or dated. A quality timber cladding project on an existing brick house typically returns 50–80% of its cost in added property value, and on houses in areas with strong buyer demand for contemporary design, the return can exceed the installation cost. The value addition is most pronounced where the cladding is combined with other improvements (new windows, updated front door, landscaping) that contribute to a coherent exterior upgrade. See our full guide on timber cladding and property value and our how much it costs to clad a house guide.
Can you put timber cladding over brick UK?
Yes — timber cladding fixes directly over brick using a ventilated batten system. Breather membrane → vertical counter battens fixed into masonry → horizontal support battens → cladding boards. No brick removal, no render, no structural work. The brick wall provides the structural substrate.
Do you need planning permission to clad over brick UK?
Often not — adding cladding to an existing house is frequently permitted development provided the material is of similar appearance. However, conservation areas, listed buildings, and Article 4 areas require planning consent. Always check with your local planning authority before starting. A lawful development certificate provides legal certainty.
How much does it cost to clad over a brick house UK?
Cost of cladding over brick UK — typically £4,500–9,000 supply and install for a semi-detached house with 60–80m² of cladding elevation, including scaffold, membrane, batten system, Siberian larch boards, and installation. Add £600–1,200 for 50mm PIR external insulation. ThermoWood adds approximately £1,000–2,000 to the board cost for the same area.
Does cladding over brick add value to a house UK?
Yes — consistently 50–80% of installation cost in added property value. Most pronounced on post-war brick houses where the cladding creates a contemporary exterior that neighbouring properties lack. Estate agents and surveyors recognise quality timber cladding as a premium improvement, particularly where naturally durable species (no maintenance obligation for buyers) are specified.
Can you add insulation when cladding over brick UK?
Yes — and it is the ideal time to do it. Rigid PIR insulation board (50–100mm) fixed to the brick face before the counter battens significantly improves the building's U-value without losing internal floor area. 50mm PIR on a standard solid brick wall achieves approximately U-value 0.35 W/m²K. Requires deeper counter battens to maintain the ventilated cavity — minimum 75mm counter battens for 50mm insulation.
Cladding Over Brick — Supply & Install Nationwide
We supply and install Siberian larch, ThermoWood, and Shou Sugi Ban charred cladding over existing brick and rendered houses across the UK. Full batten system, membrane, and board supply. Professional installation nationwide. Contact us for a quote or free samples.