- Best cladding species: Siberian larch — Class 3, no treatment, 20–30 years. ThermoWood for zero maintenance. Charred Nordic spruce for black garden rooms.
- Most popular profile: Shadow gap for contemporary. Shiplap for traditional. Rainscreen for high-spec. Charred / SSB for bold black design.
- Planning permission: Most garden rooms fall under permitted development — single storey, max 2.5m eaves, no more than 50% of curtilage covered.
- Installation: Breather membrane → vertical counter battens → horizontal support battens → boards from the bottom up. A4 stainless steel fixings throughout.
- Cladding cost: Siberian larch shadow gap from £25–40/m² supply only. ThermoWood from £40–55/m². Nordic spruce from £8–15/m².
- SSB / Charred: Charred Nordic spruce is one of the most popular garden room finishes in the UK — bold, contemporary, and genuinely low maintenance.
Building a garden room is one of the most popular home improvement projects in the UK — and the cladding is the decision that defines how the finished building looks, how long it lasts, and how much maintenance it will need over its lifetime. Get the cladding specification right and a garden room can look outstanding for 20–30 years without a single treatment visit. Get it wrong — specifying cheap treated softwood that needs painting every 2–3 years — and the maintenance obligation becomes a recurring problem. This guide covers how to build a garden room with the right timber cladding from the ground up — what to build it from, how to clad it correctly, which species and profiles work best, and how to achieve the most popular finishes including shadow gap larch, charred black, and naturally weathered grey.
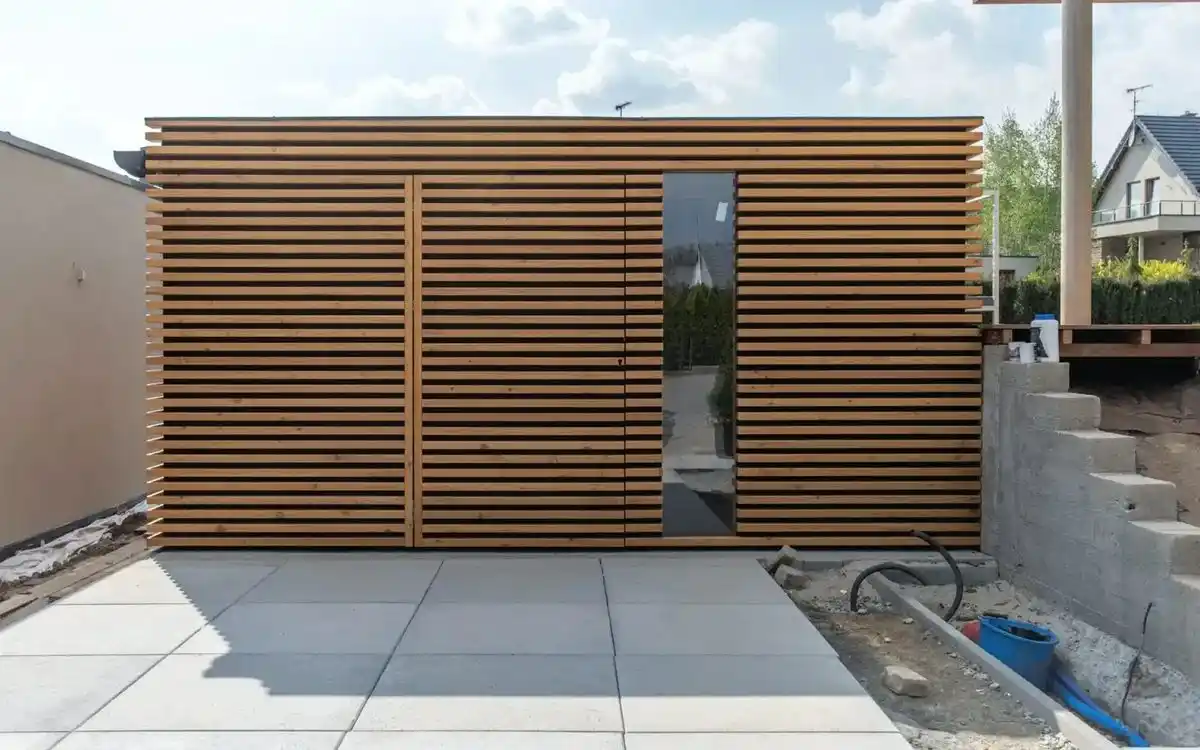
Completed garden room with natural timber cladding — a well-specified timber clad garden room will look outstanding for 20–30 years without treatment when built with naturally durable species. The cladding is the most visible and most consequential material decision on any garden room build.
Planning Permission for a Garden Room UK — What You Need to Know
Most garden rooms in the UK fall under Class E permitted development rights and do not require planning permission — but there are specific size and siting criteria that must be met. The key rules for 2026:
- Single storey only — no upper floors or mezzanines
- Maximum eaves height 2.5m — the point where the roof slope begins, not the ridge
- Maximum overall height: 4m for a dual-pitched roof; 3m for any other roof type (flat, mono-pitch, curved)
- No more than 50% of the curtilage covered by extensions or outbuildings in total
- Not in front of the principal elevation of the house — garden rooms must be behind or to the side
- Not used as separate living accommodation — garden rooms cannot be permanently occupied as a dwelling
Additional restrictions apply in conservation areas, Areas of Outstanding Natural Beauty, National Parks, and listed building curtilages — where outbuildings may need full planning permission regardless of size. See our planning permission guide for the full picture, and always check with your local planning authority if unsure before building.
How to Build a Garden Room — The Build Sequence
A garden room is typically built on a timber frame on a concrete or screw pile foundation — the frame provides the structural skeleton that the cladding is fixed to. The sequence from foundation to finished cladding:
Concrete slab, concrete pads, or helical screw piles — the foundation must be level and adequate for the building weight. Screw piles are the fastest and least disruptive option for garden rooms and avoid the need for concrete mixing on site. Minimum 150mm clearance between ground level and the bottom of the timber frame.
C16 or C24 treated softwood frame — sole plate, wall studs at 400–600mm centres, top plate, and roof structure. The frame must be plumb, square, and braced before cladding commences. Any out-of-plumb frame will be visible in the finished cladding — particularly on shadow gap profiles where the board alignment is unforgiving.
If the garden room is to be used year-round, insulation between the studs (mineral wool or rigid insulation board) before the internal lining (plywood, OSB, or plasterboard) is fixed. Vapour control layer on the warm side of the insulation.
Vapour permeable breather membrane fixed to the outside of the frame — minimum 150mm overlaps, all joints taped. This is the primary weatherproofing layer. Do not skimp on this — a correctly installed breather membrane is what prevents wind-driven rain from reaching the frame behind the cladding.
25x38mm minimum C16 treated softwood battens fixed vertically over the membrane into the frame studs — creating the ventilated cavity. The ventilated cavity allows boards to dry after rain and prevents moisture buildup behind the cladding. This step is non-negotiable — cladding fixed directly to a membrane without a ventilated cavity will fail prematurely regardless of species.
25x50mm minimum treated softwood battens fixed horizontally over the counter battens at maximum 600mm centres (400mm for heavier profiles). These provide the fixing point for the cladding boards. See our fixings guide for full batten and fixing specification.

Breather membrane and batten system on a garden room frame — vertical counter battens over the membrane create the ventilated cavity, with horizontal support battens providing the cladding board fixing points. This sub-frame system is as important as the cladding boards themselves — it is what allows the boards to dry and determines long-term cladding performance.
How to Clad a Garden Room — Installation Step by Step
Before fixing any cladding boards, fit the corner posts and window/door reveal boards. These define the frame within which the boards sit and ensure a clean junction at every corner and opening. Use the same species as the cladding boards for a consistent material appearance. See our reveal board range.
Fix the first board at the base of the elevation with a minimum 150mm clearance between the bottom of the board and finished ground level. Use a spirit level to set the first board perfectly horizontal — every board above it follows from this first fix. A sloping first board will compound across the full elevation height.
Work upward board by board — checking horizontal alignment every 3–4 boards with a spirit level. Use A4 stainless steel screws throughout — PFS+ C2 A4 stainless 4.5x45mm for face fix. Pre-drill within 150mm of all board ends on every species to prevent splitting. Never use galvanised fixings — they corrode in contact with larch tannins.
Leave a 2–3mm expansion gap between boards on shadow gap and tongue and groove profiles — timber moves with moisture content changes. On shiplap and feather edge, the overlap accommodates movement. On ThermoWood, movement is minimal due to the thermally modified low moisture content, but a small gap is still good practice.
Garden room cladding installation in progress — boards fixed upward from the base using A4 stainless steel screws. The consistency of the horizontal board alignment across the full elevation is what distinguishes a quality installation from an amateur one.
Best Cladding Species for a Garden Room UK
| Species | Durability | Service life | Maintenance | Best garden room application |
|---|---|---|---|---|
| Siberian Larch | Class 3 | 20–30 yrs | None required | Most garden rooms — best balance of performance, appearance, and cost |
| ThermoWood | Class 2 | 25–40 yrs | Zero | Premium garden rooms, garden offices, holiday lets — zero maintenance |
| Nordic Spruce | Class 4 | 15–20 yrs | Every 2–4 yrs | Budget garden rooms, charred/SSB finish |
| Charred Nordic Spruce (SSB) | Enhanced by charring | 25+ yrs | Minimal | Black garden rooms — bold contemporary design, genuine low maintenance |
Best Cladding Profiles for Garden Rooms UK
The dominant garden room profile — clean horizontal shadow line, contemporary character. Available in larch, ThermoWood, and spruce. Larch shadow gap 20x146mm.
Overlapping boards with a machined rebate — suits traditional and rural garden rooms, and shed/outbuilding aesthetics. Good for budget builds. Available in all species.
Open-joint concealed fix — no visible screws, maximum shadow depth. Best performance for board drying. Higher cost. Larch rainscreen 20x68mm.
Deep charred Nordic spruce — one of the most popular garden room finishes in the UK. Bold, contemporary, genuinely low maintenance. Browse our SSB range.
Shadow gap cladding on a garden room — the clean horizontal shadow line of the shadow gap profile produces a contemporary, refined exterior that suits both garden rooms used as home offices and those used as retreats or studios. This is the most popular timber cladding profile for garden rooms in the UK.
Charred and Black Cladding for Garden Rooms — Shou Sugi Ban UK
Charred timber cladding on a garden office — Shou Sugi Ban inspired deep charring of Nordic spruce produces a bold, contemporary near-black exterior that is one of the most searched garden room cladding finishes in the UK. The carbonised surface is genuinely weather resistant and requires minimal ongoing maintenance.
Black and charred timber cladding on garden rooms has become one of the most popular garden room cladding finishes in the UK — and for good reason. A black garden room sits in the garden rather than dominating it, reads as contemporary and deliberate, and — when specified with deep-charred Nordic spruce — requires significantly less maintenance than black-painted or black-stained timber alternatives.
Our Shou Sugi Ban range includes charred, brushed, and stained black finishes on Nordic spruce and Siberian larch — all ready to fix directly to your batten system. See our full charred timber cladding guide for the complete specification and maintenance picture, and our best cladding for garden rooms guide for a full comparison of all finish options.
What Timber Cladding Looks Like on a Garden Room After 5–10 Years
Naturally weathered timber cladding on a garden room — after several years of weathering, untreated Siberian larch settles to this even silver-grey character. Many homeowners prefer the weathered grey to the fresh honey-gold starting point. No treatment is required to achieve or maintain this appearance — it is the natural result of UV exposure and rain over time.
One of the most common questions about garden room timber cladding is what it will look like in 5–10 years. Untreated Siberian larch progresses from fresh honey-gold through a patchy transition phase to an even silver-grey — typically over 2–5 years depending on aspect and exposure. South-facing and exposed elevations weather faster than sheltered north-facing ones, which can produce some variation during the transition. This is normal and expected, not a defect.
If you want consistent grey from day one, specify a factory grey stain treatment — available on larch, ThermoWood, and Nordic spruce. If you want the fresh honey-gold to last longer, apply a clear UV-protective oil on installation — see our timber cladding oil guide for the full treatment picture.
Siberian larch rainscreen cladding on a garden room — the open-joint concealed fix system produces a completely clean board face with no visible screw heads. Rainscreen is the highest-specification garden room cladding profile — more complex to install but delivering the best board drying performance and the most architectural appearance.
Garden Room Cladding Cost UK — 2026 Prices
A typical 4x4m garden room has approximately 35–45m² of cladding elevation area. At these rates, Siberian larch shadow gap supply costs approximately £875–1,800 for a 4x4m garden room. See our full garden room cladding cost guide for detailed pricing including batten systems, fixings, and installation costs.
Buying cheap treated fence board or shed cladding from a builders merchant and fixing it directly to the frame without a ventilated cavity. This is the most common garden room cladding error and the one that causes the most premature failures. Without a ventilated cavity behind the boards, moisture cannot escape — the boards stay wet, treatment fails faster, and rot sets in within 5–10 years. Always install: breather membrane → vertical counter battens → horizontal support battens → boards. This is not optional, it is the cladding system.
What is the best cladding for a garden room UK?
Siberian larch shadow gap — Class 3 durability, no treatment required, 20–30 year service life, most popular profile for contemporary garden rooms. ThermoWood for zero maintenance. Charred Nordic spruce (Shou Sugi Ban) for black garden rooms. All available from TCS with 7–14 day UK delivery.
Do you need planning permission for a garden room UK?
Most garden rooms fall under Class E permitted development — no planning permission required provided: single storey, max 2.5m eaves height, max 4m overall height (dual pitched), no more than 50% of curtilage covered. Conservation areas and listed building curtilages have additional restrictions. Always check with your local planning authority if unsure.
How much does it cost to clad a garden room UK?
Siberian larch shadow gap supply only from £25–40/m². A typical 4x4m garden room (35–45m² elevation area) costs approximately £875–1,800 for larch supply only. ThermoWood from £40–55/m². Nordic spruce from £8–15/m². Add battens, membrane, and fixings — typically £300–600 extra for a 4x4m garden room.
Can I clad a garden room myself?
Yes — timber cladding a garden room is a well-achievable DIY project for a competent builder. The key requirements are: correct breather membrane installation (no gaps or unsealed joints), plumb and level batten system, A4 stainless steel fixings throughout, pre-drilling at board ends, and minimum 150mm ground clearance. See our full how to clad a garden room guide for the complete step-by-step.
Garden Room Cladding — Supply UK Wide, 7–14 Days
We supply Siberian larch, ThermoWood, Nordic spruce and Shou Sugi Ban charred cladding for garden rooms across the UK. Shadow gap, shiplap, rainscreen, feather edge. Natural, grey, and black finishes. All species FSC and PEFC certified. Free samples available. Contact us for a quote or order online.