- Total cost: £80–£180/m² fully installed — including render removal, battens, membrane and cladding boards
- Typical 80m² house: £6,400–£14,400 depending on species and condition of existing wall
- Best species: ThermoWood or Siberian larch — zero maintenance, 20–40 year service life
- Planning permission: Not usually required for like-for-like external changes — always confirm with your local authority
- Add insulation? Yes — the reclad is the ideal opportunity to add external wall insulation (EWI) simultaneously
- Render removal: Always recommended — cladding over intact render can trap moisture
Replacing failing or tired render with timber cladding is one of the most popular UK home renovation projects in 2026 — and one of the most transformative. A render-to-cladding conversion addresses the two most common problems with render at once: the ongoing cost and disruption of render maintenance, and the dated aesthetic that rendered 1970s–1990s houses typically present. Timber cladding requires no painting, no crack-filling, and no reapplication. It improves the thermal performance of the wall when combined with insulation. It dramatically improves the appearance of the building. And when correctly specified with a naturally durable species, it will outperform render for the next 25–40 years without any maintenance at all. This complete guide covers everything you need to know about replacing render with timber cladding in the UK — cost, process, species, planning, insulation, and what to expect.
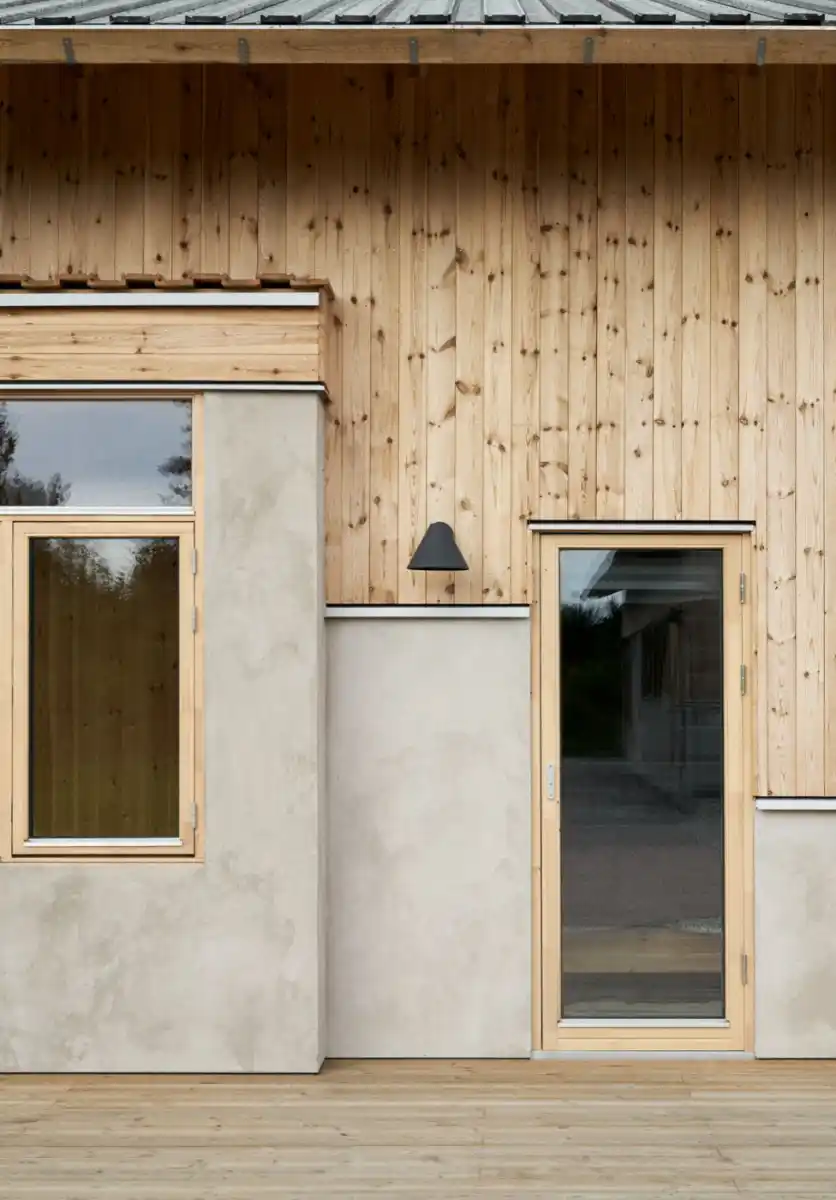
Timber cladding replacing render on a UK house — the transformation from painted render to natural timber cladding is one of the most dramatic exterior renovation changes available. A render-to-cladding conversion simultaneously solves the maintenance problem, the thermal performance problem, and the aesthetic problem of most rendered UK houses from the 1960s–1990s.
Why Replace Render with Timber Cladding?
Most UK homeowners considering a render-to-cladding conversion are driven by one or more of these problems:
- Failing render: Cracking, spalling, damp patches, or blown sections. Render on UK houses — particularly on 1970s–1990s housing stock — fails progressively. Patching extends the life temporarily but the underlying causes (thermal movement, moisture ingress, substrate adhesion failure) continue. A full re-render costs £5,000–£12,000 and faces the same problems again within 15–20 years
- Maintenance cost and disruption: Render requires repainting every 7–12 years — scaffolding, preparation, paint, and labour on a typical semi costs £3,000–£6,000 per cycle. Over 30 years: two to three full repaints at £3,000–£6,000 each, plus ongoing crack repairs. Timber cladding in a naturally durable species requires none of this
- Appearance: Rendered UK houses from the 1960s–1990s look dated. Timber cladding — particularly Siberian larch, ThermoWood, or charred SSB — reads as contemporary, considered, and high quality. The transformation in kerb appeal is significant and measurable in property value
- Insulation opportunity: A render-to-cladding conversion provides the ideal opportunity to add external wall insulation simultaneously — improving U-value, reducing heating bills, and potentially qualifying for energy efficiency grants
Render to Cladding — The Process Step by Step

External wall insulation being installed before timber cladding — a render-to-cladding conversion is the ideal moment to add EWI simultaneously. The insulation is fixed to the existing wall structure, the batten framework is fixed through the insulation to the wall, and the cladding is fixed to the battens — a single scaffold, a single programme of work, and a dramatically improved wall thermal performance. See our full timber cladding over insulation guide.
Assess the condition of the existing render and underlying wall. Identify areas of blown render, cracking, or moisture ingress. Specify the cladding system — species, profile, batten depth, breather membrane, and whether EWI will be added simultaneously. Obtain any necessary planning consents before starting work.
Full scaffold around all elevations being reclad. On a typical semi-detached house: £800–£2,000 for scaffold supply and erection, 4–8 week hire period. The scaffold is the single largest overhead cost and is shared across render removal, insulation (if applicable), membrane, battens, and cladding — making it economical to do all work in a single programme.
Strip all existing render back to the masonry or blockwork substrate. This is typically done with angle grinders, scabblers, or SDS drills — a labour-intensive but straightforward process. All debris is removed and the substrate is inspected. Any structural issues or bridged cavities identified at this stage. Cost: £15–£30/m² for strip and disposal. Do not skip this step — cladding directly over render traps existing moisture and prevents inspection of the wall.
If adding external wall insulation — now is the time. Rigid insulation boards (phenolic, mineral wool, or EPS) fixed directly to the masonry substrate. Typical thickness: 60–100mm for solid wall properties, 40–60mm for cavity wall. Cost: £25–£60/m² for insulation materials and fixing. See our cladding over insulation guide for the complete system specification.
A vapour-permeable breather membrane is installed over the substrate (or over the insulation if EWI has been added). The membrane allows moisture vapour to escape from the wall while preventing liquid water ingress from behind the cladding. Essential — never omit the membrane. Cost: £3–£6/m² for materials.
Treated softwood battens are fixed to the wall (through the insulation if EWI has been added) on structural fixings that bridge the insulation layer. Battens create the ventilated cavity behind the cladding — minimum 25mm. Counter-battens may be required for horizontal cladding profiles to ensure correct drainage. All battens pressure-treated C24 timber. Cost: £8–£15/m² for battens and fixings.
Cladding boards are fixed to the batten framework with A4 stainless steel fixings. All end grain cuts sealed on installation. Flashings installed at window and door reveals, eaves, soffits, and base of wall. Vertical and horizontal joints detailed correctly for drainage and ventilation. Cost: £25–£45/m² labour only. See our full installation guide.
Window and door reveals reclad or re-detailed. External corners formed with timber trim or mitred boards. Base of cladding detailed above DPC with minimum 150mm ground clearance. Soffits and fascias addressed. Flashings to any roof abutments. This is where most of the skill in a cladding installation lies — the detailing determines the long-term performance and appearance of the finished building. See our detail design guide.
Render to Cladding Cost UK 2026
| Specification | Supply cost/m² | Total installed/m² | 80m² house total | Maintenance |
|---|---|---|---|---|
| Nordic Spruce — budget | from £21/m² | £80–£110/m² | £6,400–£8,800 | Treatment every 2–3 yrs |
| Siberian Larch | from £50.39/m² | £110–£145/m² | £8,800–£11,600 | Zero — no treatment needed |
| ThermoWood | from £50.39/m² | £110–£145/m² | £8,800–£11,600 | Zero — most durable spec |
| Charred SSB Larch | from £86.99/m² | £145–£180/m² | £11,600–£14,400 | Zero — ever |
| Add EWI insulation | £25–£60/m² | Add £25–£60/m² | Add £2,000–£4,800 | Significant energy saving |
On a house reclad, scaffold access costs £800–£2,000 per visit. Treatment of Nordic spruce every 2–3 years means £3,200–£8,000 in scaffold costs alone over 20 years — before the treatment materials and labour. Siberian larch or ThermoWood at zero maintenance saves that entire overhead. On a house reclad, the extra £29/m² for larch over spruce pays back within the first scaffold hire for treatment.
Best Timber Species for Render-to-Cladding UK
Timber batten framework ready for insulation and cladding — the battens create the ventilated cavity that is essential for the long-term performance of any timber cladding system. On a render-to-cladding conversion, the batten depth also accommodates external wall insulation — a significant thermal upgrade at minimal additional cost when done simultaneously with the reclad.
Class 2 durable, zero maintenance, 25–40 year service life. The most durable standard cladding timber for UK conditions — particularly recommended on north-facing and high-exposure elevations. Weathers to consistent silver-grey. The best long-term specification for a house reclad.
Shop ThermoWood →Class 3 naturally durable, no treatment above ground. 20–30 year service life. Warm honey-gold weathering to silver-grey. The most popular render-to-cladding species in the UK — excellent durability, attractive aesthetics, zero maintenance.
Shop Siberian Larch →Lowest upfront cost. Requires treatment every 2–3 years. On a house reclad the scaffold cost for treatment makes this less cost-effective than it appears. Only specify spruce on a house if a robust treatment schedule is genuinely committed to.
Shop Nordic Spruce →The most visually transformative specification — deep charred black, alligator-skin texture, zero maintenance ever. The most dramatic render-to-cladding transformation possible. Increasingly popular on 1960s–80s houses where the render-to-charred change is stunning.
Shop Charred SSB →The Insulation Opportunity — Add EWI at the Same Time
Batten framework fixed to a house wall ready for timber cladding — the batten depth can be increased to accommodate external wall insulation boards, adding significant thermal performance improvement at minimal additional cost when done simultaneously with the render-to-cladding conversion. A solid wall house without cavity insulation can achieve U-value improvements from approximately 1.7 W/m²K to 0.3 W/m²K with 100mm of phenolic insulation behind the cladding.
A render-to-cladding conversion is the most cost-effective moment to add external wall insulation (EWI) to a UK house — the scaffold is already up, the wall is already stripped, and the additional cost of adding insulation is a fraction of what it would cost as a standalone project. The benefits:
- Solid wall properties: Uninsulated solid brick or stone walls typically have a U-value of 1.5–2.1 W/m²K. Adding 100mm of phenolic insulation behind the cladding can reduce this to 0.20–0.25 W/m²K — a 75–85% reduction in heat loss through the wall
- Heating bill saving: A typical 1930s solid wall semi-detached house can save £400–£800 per year in heating costs after solid wall insulation — paying back the insulation cost within 6–10 years
- Energy efficiency grants: External wall insulation on solid wall properties may qualify for support under the Great British Insulation Scheme (GBIS) or ECO4 — see our timber cladding grant guide for current eligibility
- Structural fixing: When adding EWI, the batten framework must be fixed through the insulation to the masonry with approved structural fixings — not just fixed to the insulation surface. This is a specialist detail that determines the structural integrity of the whole system
External wall insulation installation in progress — insulation boards being fixed to the masonry before the batten framework and timber cladding. The 50–100mm insulation layer significantly improves the thermal performance of the wall and is most cost-effectively added simultaneously with a render-to-cladding conversion when scaffold is already erected and the wall is already stripped.
Planning Permission — Render to Cladding UK
In most cases, replacing render with timber cladding on a house in England does not require planning permission under permitted development rights — provided the house is not in a designated area and the cladding does not materially alter the appearance of the building in a way that conflicts with local planning policy. However: timber cladding on a rendered house IS a material change to the external appearance, and in conservation areas, Article 4 Direction areas, national parks, and listed buildings, permitted development rights are removed and planning permission IS required. Always check with your local planning authority before starting work — a planning application takes 8–12 weeks and costs approximately £200–£250 for a householder application. Proceeding without permission in a designated area risks an enforcement notice requiring removal.
Can You Clad Over Render Without Removing It?
Cladding directly over existing render without removing it is technically possible — but generally not recommended. Existing render traps any moisture already present in the wall behind an impermeable layer. Any areas of blown or de-bonded render will create voids behind the cladding that cannot be inspected or repaired without removing the new cladding. Any movement in the render as it continues to fail will transfer to the cladding above it. The additional cost of render removal (£15–£30/m²) is small relative to the total reclad cost and eliminates these risks entirely. If the existing render is genuinely sound, dry, and well-bonded — and a qualified surveyor confirms this — cladding over it on a battened rainscreen system can be acceptable. In all other cases: strip the render first.
Weathered Siberian larch cladding on a UK house — the silver-grey patina that develops naturally over 3–5 years without any treatment. Once fully weathered, larch cladding is maintenance-free for the life of the building. For homeowners tired of the cost and disruption of maintaining rendered or painted exteriors, this is the most appealing aspect of a render-to-cladding conversion — the maintenance obligation effectively disappears.
Render to Cladding — Does It Add Value?
A well-executed render-to-cladding conversion adds measurable value to a UK property. The value uplift depends on the specification, the local market, and the quality of the installation:
- Kerb appeal: A 1970s rendered semi converted to ThermoWood shadow gap or larch feather edge is a dramatically more attractive and saleable property. Estate agents consistently report that quality timber cladding improves both asking price and speed of sale
- Estimated value uplift: £5,000–£20,000 depending on specification and property value — with premium specifications (charred SSB, ThermoWood shadow gap) at the upper end
- Energy performance: If EWI is added simultaneously, the EPC rating improvement adds further value — buyers are increasingly sensitive to energy performance ratings
- Maintenance-free credentials: Zero-maintenance exterior is a genuine selling point — particularly versus rendered properties where buyers anticipate future repainting costs
Timber cladding being installed on a UK house — the render-to-cladding conversion in progress. The batten framework creates the ventilated rainscreen cavity, the breather membrane protects the wall, and the cladding boards are fixed with A4 stainless screws. A typical 80m² house reclad takes 2–4 weeks on site with a two-person installation team.
Timber cladding alongside original brickwork — a common render-to-cladding design approach where the render is replaced with timber on upper storeys or specific elevations while original brick is retained below. The contrast between natural brick and natural timber is one of the most popular contemporary UK house exterior design combinations, and avoids the cost of cladding the full building envelope.
Can you clad over render UK?
Technically yes — but it is generally better practice to remove the render first. Cladding over render traps existing moisture and prevents inspection of the underlying wall. If render is genuinely sound and dry, a battened rainscreen system over it can work. In most cases: remove the render, inspect the wall, and install cladding correctly to the clean substrate. The additional cost of render removal (£15–£30/m²) is small relative to total project cost.
How much does it cost to replace render with cladding UK?
£80–£180/m² fully installed in the UK including render removal, breather membrane, battens, cladding boards, and installation labour. A typical 80m² house costs £6,400–£14,400 depending on species. Siberian larch and ThermoWood at £110–£145/m² installed are the most popular specifications — zero maintenance throughout the 20–40 year service life makes them the best whole-life value choice for a house reclad.
Do I need planning permission render to cladding UK — planning permission for render replacement?
Usually not — replacing render with timber cladding is generally permitted development in England. However, planning permission IS required in conservation areas, Article 4 Direction areas, national parks, and for listed buildings. Always check with your local planning authority before starting work. A householder planning application costs approximately £200–£250 and takes 8–12 weeks.
What is the best timber cladding replace render UK — best species for render replacement?
ThermoWood or Siberian larch — both Class 2–3 naturally durable with zero maintenance and 20–40 year service lives. Critical on a house where future scaffold for treatment would cost £800–£2,000 per visit. ThermoWood is preferred on exposed or north-facing elevations for its Class 2 durability. Larch from £50.39/m² is the most popular render-to-cladding species in the UK.
Insulation render to cladding UK — should I add insulation when replacing render?
Yes — a render-to-cladding conversion is the most cost-effective moment to add external wall insulation. Scaffold is already erected, the wall is already stripped, and the additional cost is a fraction of a standalone EWI project. A solid wall property can save £400–£800/year in heating costs with 100mm of insulation — paying back within 6–10 years. May also qualify for ECO4 or GBIS grant support.
Timber Cladding for Render Replacement — Free Samples & Project Quotes
TCS supplies all timber cladding species for render-to-cladding conversions — Siberian larch, ThermoWood, Nordic spruce and charred SSB. FSC and PEFC certified. Free samples posted within 1–2 days. Contact us with your project dimensions and elevation details for a precise material quote.