- Under 11m: Standard building regs — naturally durable timber (larch or ThermoWood) is a straightforward specification. No fire performance enhancement required.
- 11–18m: EuroClass B (Class 0) fire performance required under Approved Document B. Fire treated larch or ThermoWood meets this. EWS1 assessment likely required for mortgage lender sign-off.
- Over 18m: Full BS 8414 system test required. Non-combustible A1/A2 materials are the practical specification at this height for residential use.
- Best species: ThermoWood — Class 2 durability, zero maintenance for 25–40 years. The only specification that eliminates scaffold maintenance costs for the building's lifetime.
- EWS1: Fire treated timber can contribute to a B1 EWS1 rating on buildings 11–18m. Confirm with your fire engineer before specifying.
- Cost: Fire treated ThermoWood £60–85/m² supply only. Full supply and install £110–160/m² excluding scaffold and professional fees.
- TCS can supply: Fire treated larch and ThermoWood boards for apartment block projects nationwide. Supply only or supply and install. Call us with your project details.
Timber cladding on apartment blocks and multi-residential buildings is one of the most technically demanding cladding specifications in the UK — combining the natural material credentials and aesthetic quality of timber with the fire safety, EWS1, and whole-life maintenance requirements that define the post-Grenfell specification environment. This complete 2026 guide covers everything developers, architects, and contractors need to know about timber cladding on UK apartment blocks — which buildings can use timber, what the height-based fire performance rules require, how EWS1 affects specification, which species and profiles to use, and the whole-life cost case for ThermoWood on multi-residential buildings.
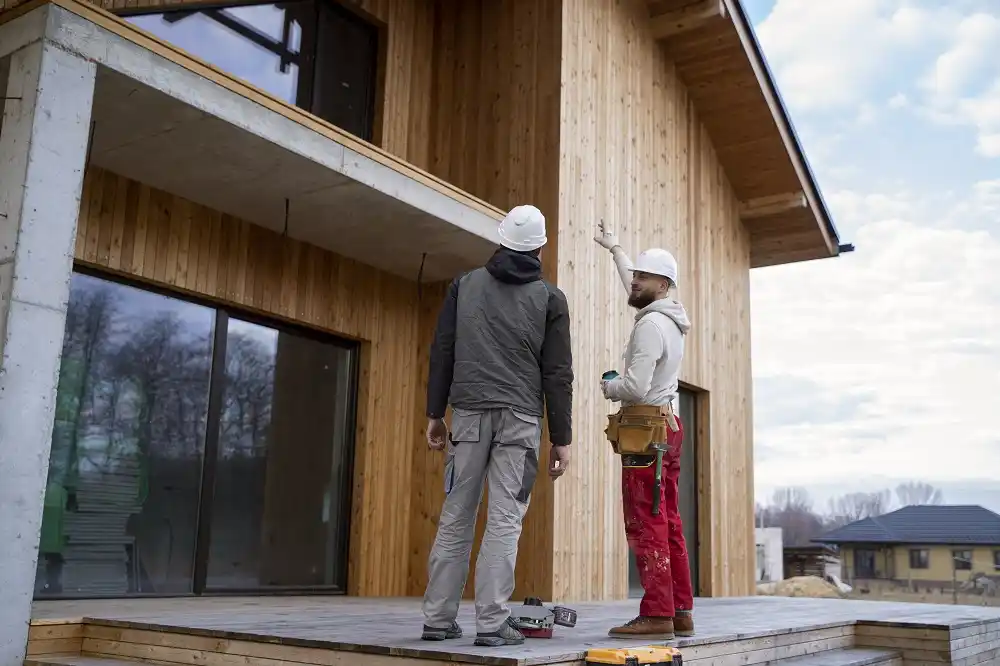
Timber cladding on a UK residential building — natural timber cladding creates a warm, high-quality exterior character on apartment blocks and multi-residential buildings that brick and render alternatives cannot match. Correctly specified with fire treatment and appropriate cavity barriers, timber cladding is a fully compliant and technically sound specification on buildings up to 18m.
Timber Cladding Apartment Blocks UK — Building Height Rules
The specification of any external cladding on a UK apartment block starts with building height — because height determines the fire performance requirements that govern which materials are permitted, and therefore which timber specifications are viable. The three height bands under Approved Document B for England:
No specific external cladding fire performance requirement beyond standard Building Regulations. Naturally durable timber — Siberian larch or ThermoWood — is a straightforward specification. The full range of profiles is available. EWS1 assessment not typically required by lenders at this height.
Approved Document B requires external cladding to achieve a minimum EuroClass B-s3,d2 (Class 0) fire performance. Fire treated timber meets this — our fire redundant treatment service achieves EuroClass B-s1,d0, exceeding the minimum. EWS1 assessment required by most lenders. Cavity barriers mandatory at all floor levels and around openings.
The complete external wall system must be tested to BS 8414 and assessed to BR135. Non-combustible A1/A2 cladding materials are the practical specification on residential buildings above 18m. Fire treated timber above 18m requires a full system test of the specific build-up — significant cost and programme. Contact us to discuss if timber is a priority above this height.
Height thresholds and fire performance requirements vary by building use class, by nation (Scotland, Wales and Northern Ireland have separate regulations), and by local planning conditions. The information above reflects Approved Document B for England on residential buildings. Always confirm your specific compliance requirements with a qualified fire engineer and building control before specifying or ordering materials.
Why ThermoWood Is the Right Timber for Apartment Blocks UK

ThermoWood cladding on a commercial build — the zero-maintenance credential is the decisive specification factor on multi-storey residential buildings where scaffold maintenance access costs thousands per visit. ThermoWood's 25–40 year service life without any treatment programme eliminates this whole-life cost entirely.
On a single residential house, the choice between larch and ThermoWood is largely aesthetic — both perform well, both require minimal maintenance. On an apartment block the calculation is completely different, and ThermoWood wins decisively on one factor that overrides everything else: zero maintenance for 25–40 years.
Here is why that matters on a multi-residential building:
- Scaffold access is expensive: On a house, re-oiling larch every 3 years costs a few hundred pounds. On a 3-storey apartment block, the same maintenance visit requires scaffold — typically £3,000–8,000 for erection and hire — before a single board is touched. Over 25 years at 3-year intervals, that is 8 maintenance visits and potentially £24,000–64,000 in scaffold costs alone, before materials or labour
- Service charge obligation: On leasehold apartment blocks, cladding maintenance costs fall to leaseholders via service charge — creating a legal obligation and a recurring liability that lenders and valuers increasingly scrutinise. ThermoWood's zero-maintenance specification removes this obligation entirely
- Building manager liability: Building managers and freeholders have a duty of care to maintain the external fabric of the building. A cladding specification that requires no treatment removes one category of ongoing obligation, reducing the building's long-term management risk
- Whole-life cost: ThermoWood costs slightly more upfront than Siberian larch at the same profile. On a residential apartment block with 200–500m² of cladding elevation, the whole-life saving from zero maintenance versus a 3-year oil programme is significant — often exceeding the upfront material cost difference many times over
Timber Cladding Species for Apartment Blocks UK — What to Specify
Siberian larch fire rated cladding on a commercial building — for apartment blocks between 11m and 18m, fire treated Siberian larch achieving EuroClass B is a compliant and widely used specification. The natural honey-gold colour and Class 3 durability of larch, combined with fire treatment, provides both aesthetic quality and regulatory compliance.
The definitive specification for apartment blocks. Class 2 durability without treatment, combined with fire treatment to achieve EuroClass B — eliminates both maintenance and fire performance concerns in a single specification. Shadow gap, double shadow gap, triple shadow gap, and half lap profiles available. See our ThermoWood performance guide.
Browse ThermoWood →Class 3 naturally durable, fire treated to EuroClass B. Lower maintenance than treated softwood but not zero — occasional oiling every 5–7 years recommended for appearance. On apartment blocks where access is costly, specify ThermoWood instead. Larch suits lower-rise schemes under 11m where fire treatment is not required and oiling access is straightforward. Full profile range — shadow gap, shiplap, rainscreen and more. See our larch buyers guide.
Browse Siberian Larch →Nordic spruce is a Class 4 non-durable species that requires preservative treatment every 2–4 years. On an apartment block where scaffold maintenance access costs thousands per visit, this treatment obligation makes spruce commercially unviable regardless of the lower material cost. Specify spruce only on buildings under 11m where ground-level maintenance access is possible. See our cheapest timber cladding guide for budget alternatives.
Browse Nordic Spruce →EWS1 and Timber Cladding on Apartment Blocks UK
Fire rated Siberian larch cladding on a UK hospital — the same fire performance specification that applies to apartment blocks between 11m and 18m. EuroClass B fire treated timber, compliant cavity barriers at all floor levels, and a full external wall system specification submitted to building control before installation begins.
EWS1 (External Wall Survey) certificates are required by most mortgage lenders on apartment blocks before they will lend against individual flats in the building. Since Grenfell, EWS1 has become the standard document by which lenders satisfy themselves that the external wall system of a multi-storey residential building is fire safe. For developers and building owners specifying timber cladding on apartment blocks:
- Engage a fire engineer at design stage: The EWS1 assessor must confirm the proposed external wall specification is capable of achieving the required rating before work begins — not after. Specifying timber cladding without this confirmation risks completing a building that cannot achieve EWS1 sign-off, with all the consequences for leaseholder mortgage eligibility that follow
- Target B1 rating: EWS1 B1 is achievable with fire treated timber (EuroClass B) combined with compliant cavity barriers and appropriate insulation on buildings up to 18m. A1 and A2 ratings require non-combustible materials throughout the external wall system — timber is not compatible with A1 or A2
- Cavity barriers are non-negotiable: Correctly installed, fire rated cavity barriers at every floor level and around every opening are a requirement of both Approved Document B compliance and EWS1 sign-off. Missing or inadequate cavity barriers are the most common reason EWS1 assessments fail — and they must be built into the specification from design stage, not retrofitted
- Document everything: Fire treatment certificates, cavity barrier installation records, insulation fire classifications, and building control submissions must all be retained and made available to the EWS1 assessor. We supply full fire treatment certificates for all fire treated boards — confirming the EuroClass B-s1,d0 classification with test reference for building control and EWS1 submission
See our fire rated timber cladding commercial guide, our EuroClass B and Class 0 guide, and our cladding replacement UK guide for the full fire safety compliance picture.
Best Profiles for Timber Cladding Apartment Blocks UK
Profile choice on apartment blocks is driven by three factors — scale, maintenance, and drainage. The profiles that work best:
- Shadow gap and double shadow gap: The most widely specified profiles on contemporary UK apartment blocks — the clean recessed horizontal shadow line reads well at the scale of a multi-storey building and photographs well for marketing materials. Double shadow gap 26x142mm (ThermoWood) or 24x146mm (larch) is preferred over single shadow gap on elevations above two storeys, where the bolder shadow line is more legible at a distance
- Triple shadow gap (ThermoWood only): The Lunawood triple shadow gap in 26x92mm or 32x140mm creates the most visually refined and architecturally distinctive timber facade available — widely used on high-specification residential developments where the building is a design statement. The precision-machined grooves at this scale are one of the most recognisable contemporary cladding profiles in the UK market
- Rainscreen (open joint): The most technically robust profile for multi-storey buildings — the open joint allows the ventilated cavity to perform optimally with no risk of joint closure from board movement. ThermoWood rainscreen 20x68mm with the Tiga hidden fixing system produces a facade with no visible screw heads — the most architectural timber specification available
- Avoid feather edge and shiplap on apartment blocks: The overlapping profiles trap debris and moisture at joints more readily than shadow gap — not a problem on a residential house where cleaning is easy, but a maintenance consideration on a multi-storey building where access requires scaffold
Timber Cladding Apartment Block Cost UK — 2026 Estimates
Timber cladding on a completed UK commercial project — the cost of timber cladding on a multi-storey building is driven primarily by scaffold, not boards. The boards represent 25–35% of total project cost on a typical apartment block — scaffold, batten system, membrane, cavity barriers, and installation labour make up the remainder.
| Cost element | Typical range | Notes |
|---|---|---|
| Scaffold | £3,000–15,000/wk | Dominant cost on multi-storey. Programme management is the most important cost control measure |
| Breather membrane | £4–8/m² | Supply and fix to structural substrate before battens |
| Cavity barriers | £15–35/lm | At every floor level and around all openings — mandatory for Approved Document B and EWS1 compliance |
| Counter + support battens | £12–20/m² | Treated softwood batten system creating ventilated cavity |
| ThermoWood boards (fire treated) | £60–85/m² | Shadow gap, double shadow gap or triple shadow gap — EuroClass B-s1,d0 certified. Ex VAT, supply only |
| Larch boards (fire treated) | £55–80/m² | Shadow gap, double shadow gap or rainscreen — EuroClass B-s1,d0 certified. Ex VAT, supply only |
| A4 stainless fixings | £5–10/m² | A4 stainless throughout — non-negotiable on any timber cladding specification |
| Installation labour | £20–35/m² | Board fixing only — excludes batten system, membrane, and cavity barriers |
| Fire engineer + EWS1 | £3,000–10,000 | Per project — fire engineer specification review, EWS1 assessment, building control documentation |
| Total cladding apartment blocks cost UK (ex scaffold) | £110–160/m² | ThermoWood fire treated — all in ex scaffold and professional fees |
On a 200m² apartment block elevation, ThermoWood fire treated costs approximately £2,000–5,000 more in boards than fire treated Siberian larch — roughly 10–15% premium at material level. Over 25 years, the zero-maintenance credential saves an estimated 8 scaffold maintenance visits at £3,000–8,000 each — a whole-life saving of £24,000–64,000 before accounting for labour and materials. The upfront premium is not just justified — it is the commercially rational decision for any developer, freeholder, or housing association thinking in whole-life terms. Specify ThermoWood. Contact us for a detailed project quote.
Installation Requirements — Timber Cladding on Apartment Blocks UK
- Structural engineer sign-off: On multi-storey buildings, the batten fixings into the structural substrate must be engineered — the pull-out load of fixings into masonry or timber frame at height requires structural engineering calculations, not rule-of-thumb specification
- Wind load calculation: Cladding on apartment blocks above 10m must be designed for the wind loads applicable to the building's location and exposure — boards and fixings must be specified to resist suction and positive wind pressure at the building's design wind speed
- Fire cavity barriers: Horizontally at every floor level, vertically at all vertical fire compartment boundaries, and around all window and door openings. The cavity barrier specification must be submitted to building control and confirmed by the fire engineer. We can advise on compatible cavity barrier systems for use with our cladding boards
- Ventilated cavity minimum 25mm: Maintained throughout — never reduced at structural connections or around openings. The ventilated cavity is what makes the cladding system work long-term on a multi-storey building with complex moisture dynamics
- A4 stainless fixings throughout: On a building where board replacement requires scaffold access, the consequence of fixing failure is severe. A4 stainless is mandatory — see our fixings guide for the full specification
- Corner details and junction design: On multi-storey buildings, corner posts, head flashings, and junction details are more exposed to weather than on a single house — they need to be engineered and specified correctly from the start. See our corner details guide and our cladding detail design service for professional detail drawings
Can timber cladding be used on apartment blocks UK?
Yes — on buildings under 18m with fire treated timber achieving EuroClass B. Under 11m, naturally durable timber requires no fire treatment. Above 18m, the complete system requires BS 8414 testing — non-combustible materials are the practical specification at this height. Always confirm with your fire engineer and building control.
What fire rating does cladding need on apartment blocks UK?
On apartment blocks between 11m and 18m in England — EuroClass B-s3,d2 minimum (Class 0 under the national classification) under Approved Document B. Our fire treated boards achieve EuroClass B-s1,d0 — exceeding the minimum. Supplied with full test certificate for building control and EWS1 submission.
Why is ThermoWood the best timber for apartment blocks UK?
Zero maintenance for 25–40 years. On an apartment block, maintenance requires scaffold — typically £3,000–8,000 per visit before any work begins. ThermoWood's Class 2 durability eliminates the treatment obligation and with it the whole-life scaffold maintenance cost. Over 25 years, the saving consistently exceeds the upfront material premium.
What is EWS1 and does timber cladding comply UK?
EWS1 is the External Wall Survey certificate required by mortgage lenders on multi-storey residential buildings. Fire treated timber (EuroClass B) with compliant cavity barriers can achieve EWS1 B1 rating on buildings up to 18m. A1 and A2 ratings require non-combustible materials — timber is not compatible with these ratings. Always confirm EWS1 requirements with your fire engineer at design stage.
How much does timber cladding cost on apartment blocks UK?
Fire treated ThermoWood boards £60–85/m² supply only. Full supply and install £110–160/m² excluding scaffold, cavity barriers, and professional fees. Scaffold is the dominant cost on multi-storey buildings — tight programme management to minimise scaffold hire duration is the most important cost control measure on any apartment block cladding project.
Timber Cladding for Apartment Blocks — Supply & Install UK Wide
We supply fire treated ThermoWood and Siberian larch cladding boards for apartment block and multi-residential projects across the UK. EuroClass B-s1,d0 fire treatment with full test certificate. All profiles. Supply only or supply and install. Contact us with your project details — elevation drawings, m², profile preference, and programme — and we will provide a detailed quote and lead time.