The most widely used thickness in UK residential cladding is 19mm — covering shadow gap, shiplap, feather edge, and half-lap profiles on standard 400–600mm batten centres. 14mm suits lightweight T&G on close batten spacing. 25–32mm suits wider boards, longer spans, and commercial applications. Match thickness to profile and batten spacing first — everything else follows from that.
Timber cladding thickness is one of the most commonly misunderstood specification decisions in UK construction — buyers often assume thicker is always better, or pick a thickness without considering how it relates to the profile they have chosen and the batten spacing they are using. The reality is more precise: the correct thickness for timber cladding in the UK depends on the profile, the batten spacing, the species, and the exposure. Get the relationship right and the cladding performs correctly. Get it wrong and boards deflect between fixings, fixings work loose, and profiles distort over time. This complete 2026 guide explains every standard timber cladding thickness, what each is designed for, and how to choose correctly for your project.
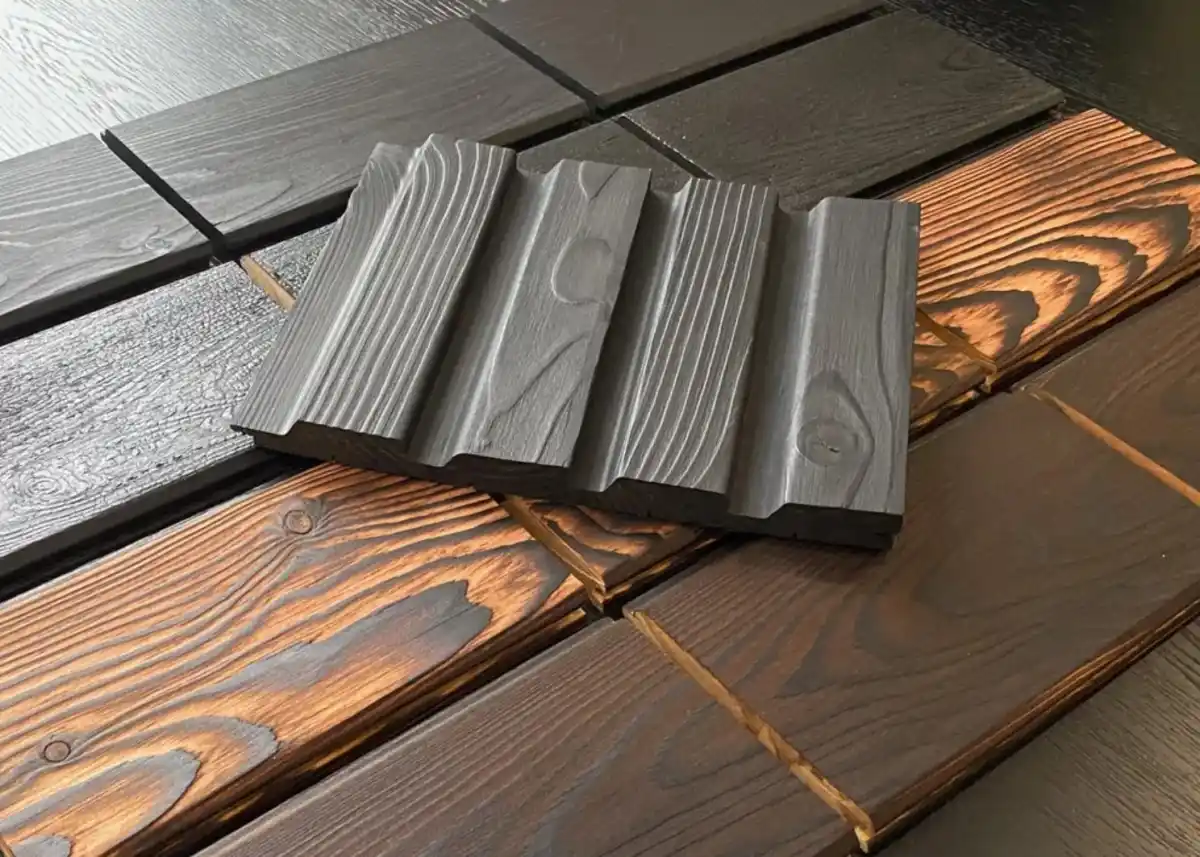
A range of UK timber cladding profiles — shadow gap, shiplap, feather edge, tongue and groove, rainscreen. Each profile has a standard thickness range determined by its structural requirements, the load it carries between fixings, and the batten spacing it is designed for. Thickness is not an aesthetic choice — it is a structural one determined by the profile and the fixing centres.
Why Timber Cladding Thickness Matters
Cladding boards carry load between their fixing points — the battens. A board fixed to battens at 400mm centres carries less unsupported span than the same board fixed at 600mm centres. The thinner the board, the more it deflects under wind load and thermal movement between fixings. Too thin a board on too wide a batten spacing produces a cladding that bows, works fixings loose over time, and allows gaps to open at joints — all of which admit moisture and accelerate deterioration.
The relationship that governs the thickness decision is:
- Thicker board = can span wider batten centres without deflection
- Thinner board = requires closer batten centres to perform correctly
- Wider board = requires greater thickness for equivalent stiffness
In practice, most UK timber cladding profiles are designed with a specific thickness for a reason — the 19mm shadow gap, the 26mm double shadow gap, the 20mm rainscreen board. These are not arbitrary dimensions. They reflect the structural requirements of the profile at standard batten spacings. Specifying outside the standard for a profile without adjusting batten spacing is a common source of performance problems.
Standard Timber Cladding Thicknesses UK — What Each Is For

ThermoWood tongue and groove profile close-up — the 19mm thickness is the standard for T&G and shadow gap profiles across all species. The tongue and groove joint connects boards to each other as well as to the batten, distributing load and reducing deflection — allowing 19mm boards to perform well at 400–600mm batten centres on most UK elevations.
14mm — Lightweight Shadow Gap and T&G
The thinnest standard UK cladding thickness. Used for shadow gap and tongue and groove profiles where the jointing detail provides additional stiffness — the T&G connection between boards reduces individual board deflection significantly. Suitable for sheltered and moderate UK exposures at 400mm batten centres. At 600mm batten centres or on exposed sites, 14mm is marginal and 19mm is preferable. Available in Nordic spruce shadow gap (14x120mm) and larch T&G profiles.
19mm — The Standard UK Cladding Thickness
The most widely used timber cladding thickness in the UK — covers shadow gap, shiplap, feather edge, half-lap, and tongue and groove profiles across all species. At 19mm, most profiles perform correctly at 400–600mm batten centres on both sheltered and moderate UK exposures. This is the thickness specified on the vast majority of UK residential houses, extensions, and garden rooms. If in doubt about thickness, 19mm is the correct default for standard profiles.
20mm — Larch Rainscreen and Batten Profiles
The standard thickness for Siberian larch rainscreen (open-joint) boards and PAR batten profiles. The 20mm thickness suits open-joint rainscreen installations where boards are not connected to each other — each board must carry its own load between fixings independently. Also used for board-on-board and batten-on-board profiles where the visual bulk of a thicker board suits the aesthetic. Available in larch (20x90mm, 20x140mm, 20x146mm rainscreen) and ThermoWood (20x68mm, 20x95mm rainscreen).
24–26mm — Double and Triple Shadow Gap
The standard thickness range for double and triple shadow gap profiles — where the deeper machined rebates require additional board thickness to maintain structural integrity at the rebate points. A 26mm board with three shadow gap channels still has adequate material between the channels for stiffness at 400–600mm batten centres. Available in ThermoWood double shadow gap (26x142mm), triple shadow gap (26x92mm) and Nordic spruce double shadow gap (24x146mm).
32mm — Heavy Commercial Shadow Gap
The thickest standard UK cladding board — used for large shadow gap profiles on commercial buildings and wide-span applications. The 32mm thickness suits 600mm+ batten centres on commercial elevations where longer spans between fixings are needed. The increased mass and stiffness of a 32mm board significantly reduces deflection on long, exposed commercial facades. Available in ThermoWood triple shadow gap 32x140mm — the most architectural and premium ThermoWood profile.
Timber Cladding Thickness by Profile — Complete Reference
Shadow gap cladding boards — the most popular UK cladding profile. The standard single shadow gap is 19mm thick. Double shadow gap is 26mm. Triple shadow gap is available in both 26mm (tighter horizontal rhythm) and 32mm (boldest commercial profile). The thicker profiles suit wider board faces and longer spans between battens. See our full cladding profiles guide.
| Profile | Standard thickness(es) | Max batten spacing | Species available | Notes |
|---|---|---|---|---|
| Shadow gap (single) | 14mm, 19mm | 600mm | ThermoWood, larch, spruce | 19mm preferred on exposed sites |
| Shadow gap (double) | 26mm | 600mm | ThermoWood, spruce, larch | 26mm standard — do not substitute 19mm |
| Shadow gap (triple) | 26mm, 32mm | 600mm (26mm) / 750mm (32mm) | ThermoWood | 32mm for commercial / long spans |
| Shiplap | 19mm | 600mm | ThermoWood, larch, spruce | Overlap joint adds stiffness |
| Feather edge | 19mm (thin edge) / 26mm (thick edge) | 400–600mm | Larch, spruce, ThermoWood | Thick edge carries load — not thin edge |
| Tongue & groove | 14mm, 19mm, 20mm | 400–600mm | All species | T&G joint adds stiffness — 14mm viable at 400mm |
| Rainscreen / open joint | 20mm, 24mm, 26mm | 400–600mm | ThermoWood, larch, spruce, Douglas fir | No board-to-board connection — needs more thickness |
| Half-lap / brushed | 19mm | 600mm | ThermoWood | Overlap joint — 19mm standard |
| Board on board | 19mm, 20mm | 600mm | Larch, spruce, ThermoWood | Outer board over inner — both typically 19–20mm |
| Loglap | 24mm | 600mm | Larch, spruce | Rounded profile — 24mm standard for structural depth |
| Waney edge | 25–32mm (variable) | 400–600mm | Larch, oak | Variable thickness by nature — specify minimum thick edge |
| PAR / batten | 20mm, 25mm, 28mm, 45mm | N/A — fixed to battens, not spanned | Larch, ThermoWood | Used as vertical or horizontal battens — thickness = visual depth |
Thickness by Species — What Each Species Is Available In
Siberian larch feather edge cladding — the feather edge profile is specified in 26x146mm, where the 26mm is the thick (load-bearing) edge. The thin edge tapers to approximately 6–8mm — this edge carries no structural load and must overlap the thick edge of the board below by at least 25mm. The effective thickness that matters for spanning between battens is always the thick edge, not the thin edge.
Shadow gap: 19x117mm, 19x140mm. Half-lap brushed: 19x144mm. Double shadow gap: 26x142mm. Triple shadow gap: 26x92mm and 32x140mm. Rainscreen: 20x68mm, 20x95mm, 26x68mm, 26x92mm. Feather edge: 20x140mm. T&G: 19x140mm. PAR batten: 26x117mm.
T&G: 14x96mm, 14x116mm, 14x144mm. Shadow gap: 20x146mm. Double shadow gap: 24x146mm. Rainscreen: 20x68mm, 20x90mm, 20x140mm, 24x68mm, 25x95mm. Feather edge: 26x146mm. Loglap: 24x146mm. Battens: 20x90mm, 20x140mm, 28x45mm, 28x90mm, 45x45mm, 45x70mm.
Shadow gap: 14x120mm, 19x120mm, 19x146mm. Double shadow gap: 24x146mm. Shiplap: 14x120mm, 19x120mm, 19x146mm. T&G: 14x120mm, 19x146mm, 28x146mm. Feather edge: 24x146mm. Loglap: 24x146mm. Rainscreen: 24x68mm. Battens: 20x195mm.
T&G V-joint: 20x140mm. Rainscreen: 27x68mm. Douglas fir is available in fewer profiles than larch or spruce — where a wider profile range is needed, Siberian larch is the naturally durable alternative. See our Douglas fir guide.
Does Thicker Cladding Perform Better UK?
ThermoWood vertical PAR batten cladding — the 26mm depth of the PAR profile creates strong shadow lines between boards that read clearly across a facade. Thicker profiles carry their own weight more easily in vertical installation and produce bolder shadow detail — both aesthetic and structural advantages of specifying a thicker board. The visual weight of a 32mm profile versus a 14mm profile on the same elevation is immediately apparent.
Thicker cladding offers several genuine performance advantages — but these are only realised when the thickness is matched to the profile and the fixing centres:
- Less deflection: A thicker board deflects less between batten fixings under wind load — producing a flatter, more stable facade surface over time
- Greater stiffness: Stiffer boards are less prone to cupping and twisting as moisture content changes seasonally — particularly relevant for species with higher moisture movement like spruce
- More material to weather: A 32mm board has more than twice the depth of a 14mm board — significantly more material available before weathering affects structural performance
- Better fixing holding power: Thicker boards provide more material for screws to bite into — particularly relevant at end grain, which should always be pre-drilled regardless of thickness
- Bolder shadow detail: On shadow gap and rebated profiles, greater board thickness produces deeper shadow channels — more architecturally pronounced at any viewing distance
Specifying a thinner board to save cost, then fixing it at batten spacings designed for a thicker board. A 14mm board at 600mm batten centres deflects noticeably under hand pressure — on an exposed elevation this produces a visually wavy surface within a few seasons as the boards work against their fixings. Always check the profile manufacturer's recommended batten spacing for the specified thickness before fixing the batten layout.
Batten Spacing and Thickness — How They Relate
Timber cladding boards being installed on a UK building — the batten spacing visible here determines the unsupported span each board must carry. The rule: the wider the batten spacing, the thicker the board needed to span it without deflection. For most UK residential cladding at standard 400–600mm batten centres, 19mm is the correct standard thickness across all common profiles. See our full cladding installation guide.
| Batten spacing | Minimum thickness — T&G / shadow gap | Minimum thickness — open joint rainscreen | Notes |
|---|---|---|---|
| 400mm | 14mm (T&G) / 19mm (shadow gap) | 20mm | 14mm viable with T&G connection on sheltered sites |
| 600mm | 19mm — standard for most profiles | 20–24mm | Most common UK residential batten spacing |
| 750mm | 24–26mm | 26mm+ | Wider spacing — needs thicker boards or additional intermediate batten |
| 900mm+ | 32mm | 32mm+ | Commercial / long-span only — always engineer check on exposed sites |
Thickness and ThermoWood — Pre-Drilling Rule
Nordic spruce tongue and groove V-joint profile close-up — the T&G joint reduces individual board deflection by connecting boards to each other as well as to the batten. All timber cladding boards — regardless of thickness — must be pre-drilled within 50mm of ends and 30mm of edges before fixing. ThermoWood is more brittle than untreated softwood due to the modification process, making pre-drilling particularly important to prevent splitting at fixings. See our A4 stainless fixings for the correct specification.
ThermoWood requires particular attention to pre-drilling regardless of board thickness. The thermal modification process makes the timber more brittle than untreated softwood — the hemicellulose that provided flexibility has been broken down. Without pre-drilling:
- Boards split at end grain — particularly thin boards (14mm) where there is less material to absorb the fixing force
- The split may not be visible immediately but propagates under thermal cycling and moisture movement
- Pre-drill within 50mm of all board ends and 30mm of all edges — regardless of thickness
- Pilot hole diameter: approximately 80% of the screw shank diameter for ThermoWood
Vertical batten spacing for timber cladding — the relationship between batten centres and board thickness is the critical specification decision. Wider batten spacing requires thicker boards. The standard UK residential batten spacing of 400–600mm centres is correctly served by 19mm boards across most profiles. Always confirm batten spacing before ordering cladding boards — getting this relationship wrong is the most common cause of board deflection and fixing failure.
What thickness should timber cladding be UK?
The correct thickness depends on profile and batten spacing. For most UK residential projects: 19mm for standard shadow gap, shiplap, feather edge, and half-lap profiles at 400–600mm batten centres. 14mm for T&G at 400mm centres on sheltered sites. 26mm for double shadow gap. 32mm for triple shadow gap on commercial long-span installations. 19mm is the correct default for most UK cladding projects.
Is 14mm timber cladding thick enough UK?
14mm is adequate for T&G and shadow gap profiles at 400mm batten centres on sheltered or moderate UK exposures. At 600mm batten centres or on exposed sites, 19mm is preferable. For any application where robustness is important — commercial buildings, high-exposure sites, wide profiles — 19mm is always the safer specification.
What is the standard thickness timber cladding UK — standard cladding board thickness?
19mm is the standard timber cladding thickness in the UK — used across shadow gap, shiplap, feather edge, half-lap, and T&G profiles in all species at standard 400–600mm batten centres. 26mm is standard for double shadow gap profiles. 32mm for triple shadow gap commercial profiles. 20mm for larch and ThermoWood rainscreen profiles.
Does thicker timber cladding last longer UK?
Thickness alone does not determine lifespan — species durability class is far more important. However, thicker boards deflect less between fixings, resist cupping and twisting more effectively, and have more material available before weathering affects structural performance. A 32mm board in a non-durable species will not outlast a 14mm board in ThermoWood. Choose species first, then the correct thickness for the profile.
What is the thickest timber cladding UK — thickest timber cladding available?
The thickest standard UK timber cladding profile is 32mm — the ThermoWood triple shadow gap 32x140mm. This is the maximum standard commercial shadow gap profile, designed for long-span applications at 600–750mm+ batten centres. PAR and batten profiles are available in 45mm thickness but are used as structural or decorative battens rather than cladding boards.
What is the ThermoWood cladding thickness UK — which thickness to use?
For most UK projects: ThermoWood shadow gap 19x117mm or 19x140mm at 400–600mm batten centres. For wider boards with more pronounced shadow lines: double shadow gap 26x142mm. For maximum commercial impact: triple shadow gap 26x92mm or 32x140mm. Pre-drill all fixings within 50mm of board ends — ThermoWood is more brittle than untreated softwood and will split without pre-drilling.
All Thicknesses In Stock — Free Samples Posted in 1–2 Days
TCS stocks all standard timber cladding thicknesses across ThermoWood, Siberian larch, Nordic spruce and Douglas fir — from 14mm T&G to 32mm triple shadow gap. FSC and PEFC certified. Not sure which thickness is right for your project? Contact us with your profile choice and batten spacing and we will confirm the correct specification.