The Julian Hill Cricket Centre at Merchant Taylors' School in Northwood is one of the most significant school sports facilities built in the UK in recent years — a purpose-built indoor cricket training hub opened in April 2024 by former England captain Sir Andrew Strauss OBE, now serving as the pre-season training base for Middlesex County Cricket Club and one of the best school cricket facilities in the country. Timber Cladding Specialists was appointed by main contractor Boom Construction to supply and install approximately 1,000m² of Siberian larch shadow gap cladding across the building's exterior elevations — delivering the full cladding package on programme within a live school environment.
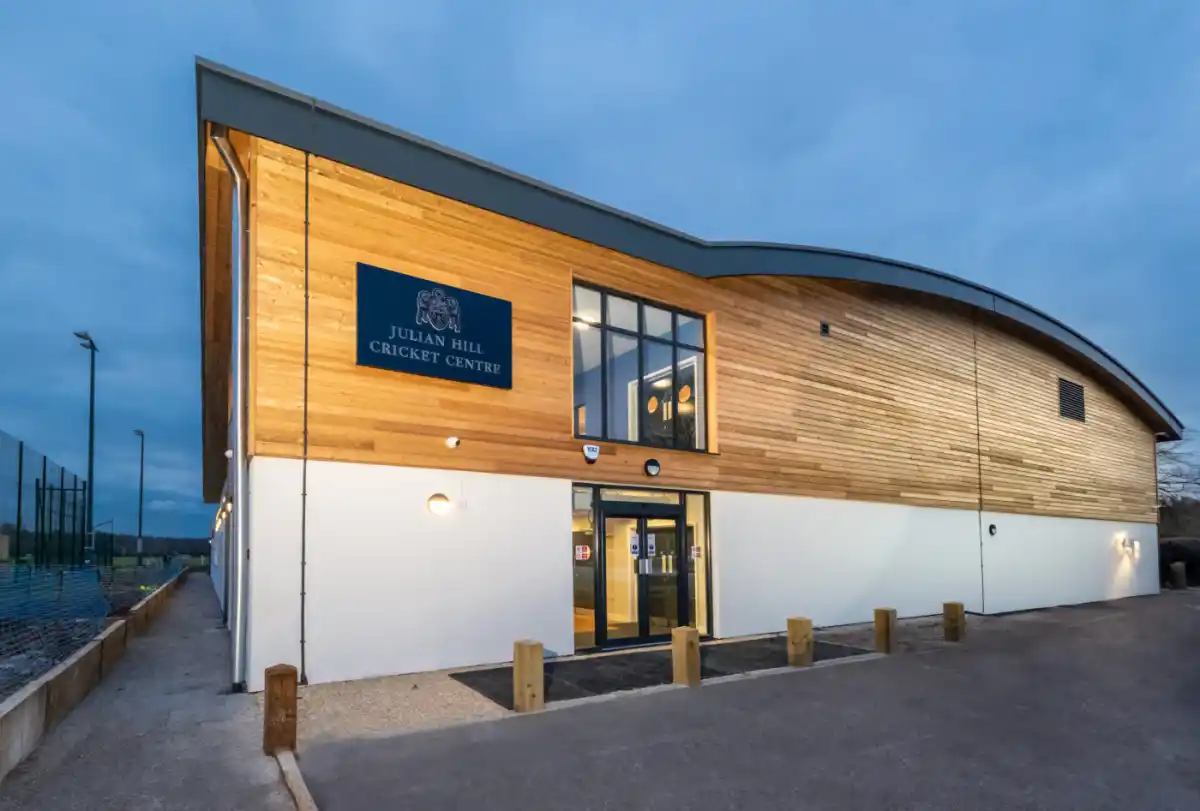
The completed Julian Hill Cricket Centre at Merchant Taylors' School, Northwood — approximately 1,000m² of Siberian larch shadow gap 20x146mm supplied and installed by Timber Cladding Specialists, working as a specialist cladding subcontractor to main contractor Boom Construction.
The Project — A World-Class School Sports Facility
Merchant Taylors' School, founded in 1561 and based in Northwood, Middlesex, is one of England's most prestigious independent schools — and one of the country's most serious cricket schools, with twelve grass squares, nineteen squads, and strong institutional ties to Middlesex County Cricket Club. The Julian Hill Cricket Centre, named in recognition of alumnus Julian Hill whose £1 million legacy helped bring it to fruition, was designed to transform the school's indoor cricket provision from two lanes above a sports hall to a full five-lane specialist facility.
The building — constructed on a timber frame with glulam beam roof supports (see our contemporary timber cladding guide and architects specification guide for related technical context) — required an exterior cladding specification that delivered both the natural, warm character appropriate to an independent school setting and the durability credentials required for a building that would see intensive year-round use. Siberian larch shadow gap was the specified solution, providing a premium natural timber facade that will weather gracefully over the building's long service life without any ongoing treatment obligation.
The project was delivered within a live school environment — a constraint that shaped both the programme and the installation methodology throughout, requiring careful coordination with Boom Construction and the school to manage deliveries, access, and working hours around the academic calendar.
Construction Phase — Installation in Progress

Early installation phase — breather membrane and ventilated batten system in place ahead of Siberian larch board fixing. The building's scale required careful sequencing of the cladding installation around the main contractor's programme and the live school environment.
Siberian larch shadow gap 20x146mm boards being fixed to the batten system. The shadow gap profile was specified for the clean, horizontal shadow line it creates across the elevation — a contemporary appearance suited to the building's architectural language while remaining warm and natural in character.
Mid-installation progress across the elevations — the scale of the project (~1,000m²) required a sustained installation programme carefully managed around the contractor's construction sequence and the school's operational requirements.
Upper elevation installation approaching completion — the Siberian larch boards at this stage showing the warm honey-gold natural colour that will gradually weather to an even silver-grey over the coming years, complementing the building's permanent setting within the school grounds.
Final stage of installation — the completed cladding across the full elevation prior to handover to Boom Construction. The consistency of the shadow gap joint line across 1,000m² of elevation reflects the precision required on a prestige education project of this scale and profile.
The Specification — Why Siberian Larch Shadow Gap
See our timber cladding fixings guide and cladding detail drawings guide for the technical specification picture. Siberian larch shadow gap 20x146mm was the correct specification for this project for several reasons that go beyond aesthetics:
- Natural Durability Class 3 — no treatment required: A school sports building of this scale and profile needs a cladding specification that will perform without an ongoing maintenance programme. Siberian larch's natural Class 3 durability means the building's exterior requires no preservative treatment throughout its service life — a significant practical advantage for a busy school environment where facade maintenance would be logistically complex
- 20–30 year service life: On a correctly installed ventilated facade, Siberian larch shadow gap will deliver a 20–30 year service life without structural intervention — appropriate for a building of this investment level and institutional permanence
- Weathering to silver-grey: Left untreated, the larch will weather from its initial warm honey-gold to an even silver-grey over time — a natural, dignified patina that will complement the school's grounds for decades without looking aged or deteriorated
- Shadow gap profile — contemporary but warm: The recessed horizontal joint of the shadow gap profile creates a clean architectural shadow line that reads as contemporary and considered, without the industrial coldness of metal or composite alternatives. On a school building of this prestige, natural timber was the right material — and shadow gap was the right profile within it
- FSC and PEFC certified: All TCS Siberian larch is FSC and PEFC chain of custody certified — see our full Siberian larch cladding cost guide for supply pricing — a standard requirement on education and public sector projects and a specification that aligned with the school's own sustainability commitments
Project Challenges and How We Addressed Them
The building was constructed within the active school campus — a common challenge on occupied and live environment commercial projects. The building was constructed within the active school campus while the school remained fully operational. All deliveries, access, and working hours were coordinated with Boom Construction and the school to avoid disruption to students and staff — requiring a more structured and responsive programme than a standard commercial site.
Approximately 1,000m² of cladding across a large-footprint single-storey building with multiple elevations required sustained resource commitment and precise sequencing to keep pace with the main contractor's programme and meet the April 2024 opening deadline.
Maintaining a consistent shadow gap joint line and board alignment across 1,000m² of elevation — particularly at corners, junctions, and around the building's structural features — required experienced installation teams and careful quality checking throughout the programme.
Merchant Taylors' is one of England's most prestigious independent schools. The standard of finish expected on a project of this profile — which was to be opened by Sir Andrew Strauss OBE and featured in national education and cricket press — left no room for surface variation, joint inconsistency, or finish defects.
The Julian Hill Cricket Centre opened on 17 April 2024 on programme, with the Siberian larch cladding forming a key part of the building's exterior character. The facility is now the base for Middlesex County Cricket Club's pre-season indoor training, hosts international touring sides, and serves seventeen local cricket clubs — as well as providing the school's own 350+ cricket pupils with world-class year-round facilities. The building's cladding will continue to weather and age naturally, developing the silver-grey patina of mature larch over the coming years.
What This Project Demonstrates About TCS Commercial Capability
The Merchant Taylors' project is one of several commercial supply and install contracts TCS has delivered for main contractors across the education, sport, and residential sectors. It demonstrates a specific set of capabilities that are directly relevant to main contractors and project managers evaluating specialist timber cladding subcontractors:
- Scale: We can resource and deliver cladding packages at 1,000m² and above — not just residential garden room and extension projects
- Programme management: We work to the main contractor's programme, manage our own sequencing, and flag any supply or access issues early — not at the point they become critical path problems
- Live environment working: School, healthcare, and occupied commercial sites require a different level of coordination, communication, and site discipline than empty new-build sites. We have experience across all of them
- Documentation: We produce full RAMS, fixing schedules, building regulations compliant technical submittals, and FSC/PEFC chain of custody documentation as standard — not as an afterthought when requested
- Quality at scale: A consistent, high-quality finish across 1,000m² on a prestige education project is a different challenge from a 50m² garden room. We have the installation teams and quality processes to deliver both
For main contractors, framework managers, and project teams with timber cladding packages to price — whether in education, healthcare, social housing, sports, or commercial development — contact our commercial team directly. We supply ThermoWood and Nordic spruce alongside Siberian larch for commercial projects. We can provide budgets, technical submittals, specification advice, and full supply and install pricing from an early stage.
See also our timber cladding for social housing guide, our full Siberian larch cladding guide, and our timber cladding UK building regulations guide for further technical detail relevant to commercial projects.
Pricing a Commercial Timber Cladding Package?
We supply and install timber cladding on commercial projects across the UK — working directly with main contractors, framework managers and project teams. Siberian larch, ThermoWood, and Nordic spruce in all profiles. FSC and PEFC certified. Full documentation package including RAMS, fixing schedules and technical submittals as standard. Contact our commercial team for budget pricing, technical submittals, or supply-and-install tender returns.