- Most specified species: Siberian larch — Class 3 durability, no treatment, 20–30 years, FSC/PEFC, available in all residential profiles including shadow gap, shiplap, and rainscreen.
- Premium zero-maintenance specification: ThermoWood — Class 2, 25–40 years, zero maintenance. Increasingly specified where low maintenance is a buyer selling point or housing association handover requirement.
- Most popular profiles: Shadow gap for contemporary new build. Shiplap for traditional and rural. Rainscreen for high-specification architects' projects.
- Planning: Natural timber is generally viewed favourably across all planning contexts — urban, suburban, rural, and conservation area sites.
- Value addition: Timber cladding commands a premium in most UK housing markets — particularly on urban new build where natural facades are a quality differentiator.
- Supply and install: We work directly with developers and via main contractors — full documentation, NHBC-compatible specification, bespoke joinery elements available.
Timber cladding on new build housing in the UK has moved from a niche specification to a mainstream developer choice over the past decade — driven by planning authority preference for natural materials, growing buyer demand for homes with genuine material quality rather than render and brick, and the practical reality that naturally durable timber cladding on a well-detailed new build house requires zero maintenance throughout the building's service life. This guide covers the specification, planning, and procurement decisions that matter for developers and housebuilders specifying timber cladding on new build housing — from species selection and profile choice through to planning considerations, NHBC warranty compatibility, and supply and install procurement.
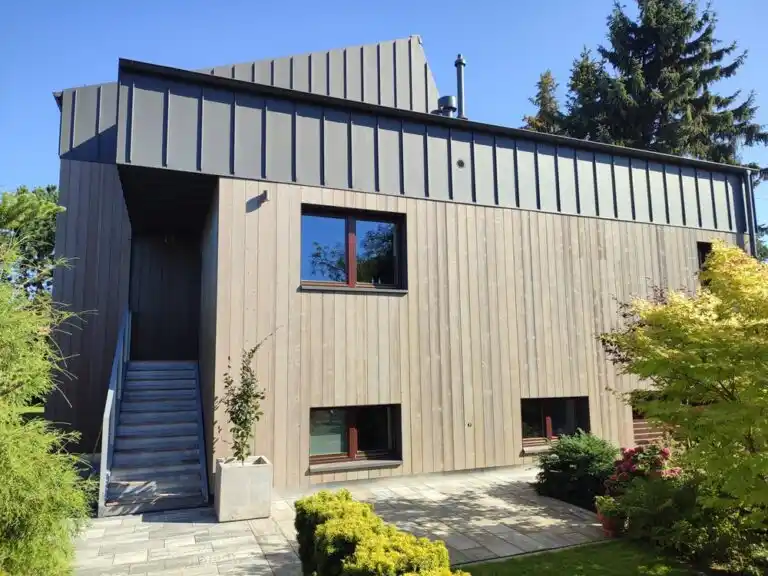
Timber cladding on a new build house elevation — naturally durable species in shadow gap, shiplap, and rainscreen profiles are increasingly specified on UK residential developments for planning compliance, buyer appeal, and the zero-maintenance advantage of naturally durable timber over the building's service life.
Why Timber Cladding Is Increasingly Specified on New Build Housing UK
The growth in timber cladding on UK new build housing is not a trend — it is a structural shift in how developers and their architects respond to planning requirements, buyer expectations, and the practical demands of building homes that will perform for 50+ years without significant envelope intervention. The drivers:
- Planning preference for natural materials: Local planning authorities across the UK consistently require or strongly prefer natural materials on new build housing — particularly on rural, edge-of-settlement, infill, and conservation area sites where brick and render alternatives can look out of place. Timber cladding satisfies this requirement on virtually every site type and planning context
- Buyer demand for material quality: Private sale new build buyers at mid to upper price points are increasingly distinguishing between homes on the basis of exterior material quality — and natural timber reads as genuine material quality in a way that brick slips, render, and composite cladding do not
- Zero maintenance for residents: Naturally durable species (Siberian larch Class 3, ThermoWood Class 2) require no preservative treatment, painting, or staining throughout their service life. For both owner-occupier buyers and housing association landlords, this removes a significant maintenance obligation
- Value addition: See our guide on whether timber cladding adds value — the evidence is consistent that natural timber facades command a premium in most UK housing markets
- Future Homes Standard: The Future Homes Standard (requiring 75–80% reduction in carbon emissions for new homes) is driving increased specification of natural materials including timber — which sequesters carbon during its service life and contributes positively to embodied carbon calculations
Timber Cladding Across New Build Housing Types
Siberian larch shadow gap for contemporary designs. Shiplap or feather edge for traditional or rural character. Value addition strongest at mid-upper price points where buyers compare material quality.
Rainscreen for high-specification urban schemes. Shadow gap for contemporary residential. ThermoWood increasingly specified for zero maintenance obligation on blocks with management companies responsible for facade upkeep.
Zero maintenance is the primary specification driver — housing association landlords need facades that perform without a treatment programme. ThermoWood Class 2 is the premium specification. See our social housing cladding guide.
Self builders often specify timber cladding as a primary design statement. Full range of species and profiles available — we supply direct to self builders and work with their chosen installers. See our self build cladding guide.
Planning contexts in rural areas frequently require or prefer traditional agricultural cladding profiles — feather edge and shiplap in larch or spruce are the standard specification. Waney edge for the most rustic barn conversion aesthetic.
Extensions to existing homes can match the existing facade material or deliberately contrast — contemporary larch extension to a period brick house is one of the most successful residential design strategies. See our house extension cladding guide.
Species for New Build Housing — What to Specify and Why
| Species | Durability | Service life | Maintenance | Weathered colour | Best housing application |
|---|---|---|---|---|---|
| Siberian Larch | Class 3 | 20–30 yrs | None required | Honey gold → silver-grey | Private sale houses, apartments, mixed-use — most widely specified residential species |
| ThermoWood | Class 2 | 25–40 yrs | Zero | Honey brown → silver-grey | Social housing, apartments, any scheme where maintenance obligation is a concern |
| Nordic Spruce | Class 4 | 15–20 yrs | Every 2–4 yrs | Pale cream → silver-grey | Budget new build, outbuildings, sheds, charred finish applications |
| Douglas Fir | Class 3 | 20–30 yrs | None required | Orange-red → driftwood grey | Contemporary new build where distinctive warm grain and orange-red character is a design requirement |
Profiles for New Build Housing — Which Works Where
Profile choice on new build housing is as much a planning and design decision as a technical one — the profile must satisfy the planning authority's material requirements, complement the building's architectural character, and be appropriate to the price point and market position of the development.
- Shadow gap 20x146mm: The dominant specification on contemporary new build private sale housing — clean horizontal shadow line, architectural character, suits all species. The most widely installed residential cladding profile in the UK. See our full larch profiles guide
- Shiplap 20x146mm: Traditional overlapping profile — appropriate for rural, coastal, and traditional character settings where the planning authority prefers vernacular references. Also widely used on garden rooms and outbuildings
- Rainscreen 20x68mm: High-specification open joint profile for architects' projects and premium urban new build — bespoke character, concealed fix, maximum shadow depth
- Feather edge: The most traditional agricultural profile — appropriate for barn conversions, rural new build, and traditional character housing where planning requires the most vernacular cladding expression
- Loglap / tongue and groove: Less common on new build housing facades — primarily used for garden buildings, saunas, and internal applications
Completed New Build Housing Project — 52 Clarence Avenue, Clapham

52 Clarence Avenue, Clapham SW4 — five four-bedroom new build houses, approximately 420m² of Siberian larch shiplap 20x146mm supplied and installed by TCS for developer Mera Real Estate. Completed August 2020. Bespoke Siberian larch window louvres manufactured to drawing and installed to all window openings across all five houses.
Supply and install of 420m² of Siberian larch shiplap across five four-bedroom new build houses in a prestige gated development in Clapham SW4. Bespoke Siberian larch window louvres manufactured to drawing and installed to all window openings. Developer direct appointment.
Read full case studyPlanning Considerations for Timber Cladding on New Build Housing
Timber cladding is one of the most planning-friendly external materials available for new build housing in the UK. Planning authorities at national, regional, and local level consistently respond positively to natural timber facades — particularly in the following contexts:
- Rural and edge-of-settlement sites: Planning authorities in rural contexts frequently require or prefer natural materials that reference the agricultural vernacular. Timber cladding — particularly in feather edge, shiplap, or shadow gap profiles — satisfies this requirement across virtually all rural planning contexts
- Conservation areas: Natural timber is generally acceptable in conservation areas where it is used in a manner consistent with the character of the area — contemporary shadow gap on a contemporary infill, or traditional shiplap on a barn conversion or extension to a traditional building
- Urban infill and brownfield: Contemporary timber cladding is widely accepted on urban infill new build — planning authorities in most urban and suburban contexts respond positively to natural materials as alternatives to render, brick slip, and composite cladding
- Design codes and design guides: Many local authorities have adopted design codes under the National Planning Policy Framework that express preference for natural materials including timber. Timber cladding on new build housing often directly satisfies these code requirements
Timber cladding on new build housing is compatible with NHBC Buildmark warranty where it is correctly specified and installed — the key NHBC requirements are: naturally durable species (Class 3 minimum above ground without preservative treatment), correctly installed ventilated cavity with breather membrane, A4 stainless steel fixings, and minimum 150mm ground clearance. We provide NHBC-compatible specification documentation on request. See our building regulations guide for the full technical compliance picture.
Timber cladding on a residential building — natural timber facades on new build housing are increasingly specified as a quality differentiator, a planning-compliant natural material, and the zero-maintenance solution for buyers and housing association landlords alike.
Procurement — How Developers Work With TCS
We work with residential developers in two ways — directly as a developer-appointed specialist subcontractor (as on the 52 Clarence Avenue project for Mera Real Estate), or as a specialist cladding subcontractor appointed by the main contractor. Both routes work well. The advantages of developer-direct appointment:
- Early specification involvement: We can contribute to the cladding specification at RIBA Stage 2–3, ensuring the chosen species and profile work with the planning strategy, budget, and programme before the main contractor is appointed
- Budget certainty: Early-stage budgets from TCS give developers accurate cladding cost information for the project appraisal — avoiding the common problem of cladding packages being underbudgeted at appraisal stage and requiring value engineering after planning
- Bespoke elements: Where the specification includes bespoke manufactured elements — louvres, reveals, non-standard profiles — early TCS involvement allows these to be designed and costed correctly rather than improvised on site
- Single point accountability: As supply-and-install subcontractor, TCS provides a single point of responsibility for the full cladding package — material, installation, and defects liability under one appointment
What is the best timber cladding for new build houses UK?
Siberian larch — Class 3 durability, no treatment, 20–30 year service life, FSC/PEFC certified, available in shadow gap, shiplap, rainscreen and all other residential profiles. ThermoWood for zero maintenance — Class 2, 25–40 years, the premium specification for social housing and apartments where maintenance obligation matters. Both weather naturally to silver-grey without any treatment.
Does timber cladding on new build housing need planning permission?
On new build developments the cladding material is approved as part of the full planning consent. Material changes after consent require an amendment application. Timber cladding is generally viewed favourably by planning authorities as a natural material — particularly on rural, edge-of-settlement, and conservation area sites.
Does timber cladding add value to new build homes?
Yes — timber cladding commands a premium in most UK housing markets, particularly on urban and suburban new build where natural facades are a quality differentiator. The value addition is most pronounced on private sale developments at mid to upper price points where buyers compare material quality as part of their purchase decision. See our full timber cladding value guide for the evidence.
Timber Cladding for New Build Housing — Developer & Housebuilder Supply & Install
We supply and install timber cladding on new build housing and residential development projects across the UK — working directly with developers or as specialist subcontractor to main contractors. Siberian larch, ThermoWood, Douglas fir. Bespoke joinery elements including louvres, reveals, and corner boards to drawing. Full documentation package. Contact us for early-stage budgets or tender pricing.