- Most specified species: Siberian larch — Class 3, no treatment, 20–30 years, FSC/PEFC certified, all profiles available.
- Premium zero-maintenance: ThermoWood — Class 2, 25–40 years, zero maintenance, most dimensionally stable, consistent grey weathering.
- Most popular profile: Shadow gap for contemporary new build. Shiplap and feather edge for rural and traditional character.
- Cost: Supply only from £25–55/m². Supply and install £55–110/m². Typical 3-bed new build £5,000–12,000 all in for cladding.
- Planning: Approved as part of the full planning application — natural timber is widely accepted across all planning contexts.
- NHBC: Compatible with NHBC Buildmark warranty when correctly specified — Class 3 minimum, ventilated cavity, A4 stainless fixings.
Timber cladding on new build houses in the UK has grown from a niche self-build specification to a mainstream choice for developers, housebuilders, and architects — driven by planning preference for natural materials, growing buyer demand for homes with genuine material quality, and the proven whole-life cost advantage of naturally durable timber over brick, render, and composite cladding alternatives that carry maintenance burdens. This guide covers everything you need to know about specifying timber cladding on a new build house in the UK — species, profiles, costs, planning, NHBC warranty compatibility, and what the installation process looks like from batten system to finished board.
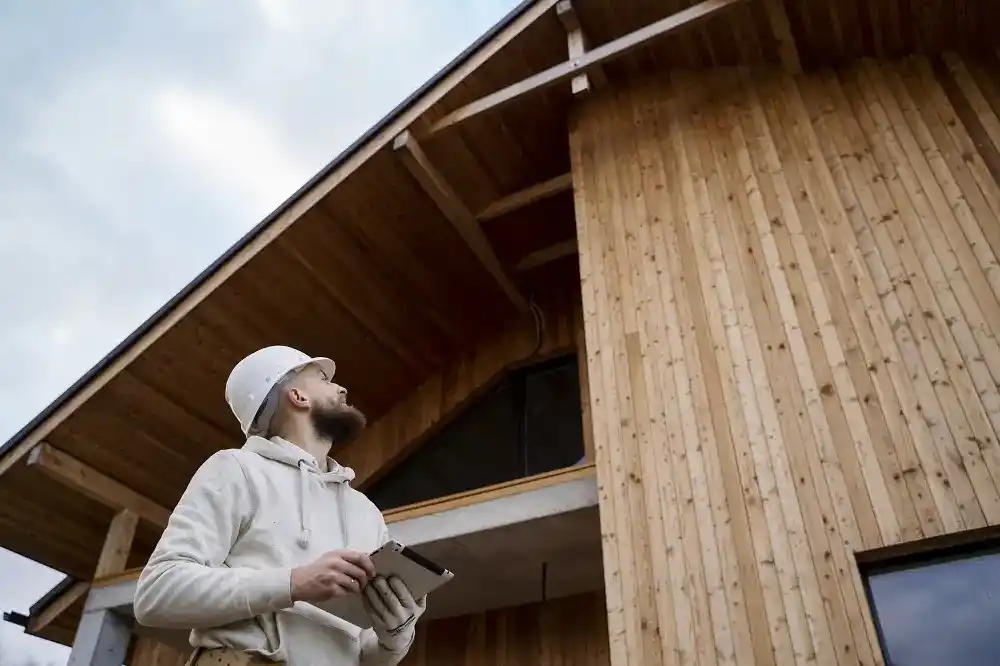
Contemporary timber cladding on a new build residential building — natural timber facades are increasingly specified on UK new build housing for planning compliance, buyer appeal, and the zero-maintenance advantage of naturally durable species. The horizontal board profile creates a refined, contemporary exterior that brick and render cannot easily replicate.
Why Timber Cladding Is Increasingly Specified on New Build Houses UK
A decade ago, timber cladding on new build housing was primarily the territory of self-builders and architects working on individual commissions. Today it is a mainstream specification choice across private sale developments, housing association new build, and volume housebuilder schemes — and the reasons are structural rather than fashionable:
- Planning policy shift towards natural materials: The National Planning Policy Framework and local design codes increasingly require or strongly prefer natural materials on new build housing — particularly in rural, edge-of-settlement, and brownfield contexts. Timber cladding satisfies these requirements across virtually all planning contexts in the UK. See our planning permission guide for the full picture
- Future Homes Standard and embodied carbon: The Future Homes Standard, requiring significant reductions in new build carbon emissions, is driving increased specification of natural materials. Timber sequesters carbon during its service life — a genuine advantage over brick and render in embodied carbon calculations
- Buyer demand for material quality: Mid-to-upper-market new build buyers are increasingly comparing exterior material quality as part of their purchase decision. Natural timber reads as genuine premium quality in a way that brick slips, monocouche render, and composite cladding alternatives do not
- Whole-life cost advantage: On naturally durable species (Siberian larch Class 3, ThermoWood Class 2), the whole-life cost of a timber cladded facade over 25–40 years compares favourably with maintenance-intensive alternatives — a compelling argument for both developers and the buyers who will ultimately own and maintain the building
- BREEAM credits: FSC and PEFC certified timber cladding contributes to BREEAM Materials credits on any new build project targeting BREEAM certification — relevant on housing association, education, and commercial new build schemes
Timber Cladding Across New Build House Types
Self builders have maximum specification freedom — and timber cladding is one of the most popular choices precisely because it delivers a house that looks genuinely bespoke rather than developer-standard. Shadow gap larch or ThermoWood in natural or dark finishes. See our self build cladding guide.
Developers increasingly specify timber cladding on private sale new build to differentiate from volume housebuilder product — particularly in urban markets where buyers are comparing finish quality. Siberian larch shadow gap is the dominant specification. See our new build housing guide for the full developer picture.
ThermoWood is the preferred specification for social and affordable housing new build — zero maintenance removes the obligation from housing association estates teams. See our social housing cladding guide.
Rural new build plots frequently require natural timber as the planning-specified exterior material. Feather edge, waney edge, or shiplap in larch or spruce satisfies most rural planning conditions. Natural weathering to grey is widely preferred in rural settings.
Charred Nordic spruce (Shou Sugi Ban) and black-stained larch are increasingly specified on contemporary new build houses where a dark, bold facade is the design intent. Planning-accepted in most contexts. See our Shou Sugi Ban range and charred cladding guide.

Charred timber cladding on a contemporary new build house — Shou Sugi Ban inspired deep charring of Nordic spruce produces a near-black matte finish that is increasingly specified on bold contemporary new builds. The carbonised surface provides genuine weather resistance and the black character is permanent — not a paint or stain that requires re-application.
Completed New Build Project — 52 Clarence Avenue, Clapham SW4
Supply and install of 420m² of Siberian larch shiplap across five four-bedroom new build houses in a prestige gated development in Clapham SW4, with bespoke Siberian larch window louvres manufactured to drawing — a developer-direct appointment demonstrating what TCS delivers on residential new build at scale.
Read full case studyBest Species for New Build Timber Cladding UK
| Species | Durability | Service life | Maintenance | NHBC compatible | BREEAM | Best new build application |
|---|---|---|---|---|---|---|
| Siberian Larch | Class 3 | 20–30 yrs | None required | Yes | FSC/PEFC | Private sale, self build, residential development — most widely specified |
| ThermoWood | Class 2 | 25–40 yrs | Zero | Yes | FSC/PEFC | Social housing, apartments, any scheme where zero maintenance is a requirement |
| Nordic Spruce | Class 4 | 15–20 yrs | Every 2–4 yrs | Requires treatment | FSC/PEFC | Budget new build, charred/Shou Sugi Ban finish, outbuildings, garden structures |
| Douglas Fir | Class 3 | 20–30 yrs | None required | Yes | FSC/PEFC | Premium self build where distinctive warm orange-red grain is a design requirement |
What New Build Timber Cladding Installation Looks Like
Batten system installation in progress on a new build residential building — vertical counter battens over the breather membrane create the ventilated cavity, with horizontal support battens providing the board fixing point. The sub-frame installation is as important as the board specification — a correctly installed ventilated cavity is what determines long-term cladding performance regardless of species.
Understanding what the installation process involves helps new build developers, self builders, and architects specify and programme the cladding package correctly. The installation sequence for timber cladding on a new build:
- Wall structure complete and inspected: Cladding installation begins once the external wall structure (masonry, timber frame, or SIP panel) is complete, plumb, and signed off — any structural defects should be corrected before cladding is fixed
- Breather membrane: A vapour permeable breather membrane is fixed to the wall structure — minimum 150mm overlaps, all joints taped. This is the primary weatherproofing layer of the cladded facade. Correct installation is critical
- Counter battens (vertical): 25x38mm minimum C16 treated softwood battens fixed vertically over the membrane into the wall structure at stud or joist centres — creating the ventilated cavity. See our full fixings guide for correct specification
- Support battens (horizontal): 25x50mm minimum treated softwood battens fixed horizontally over the counter battens at maximum 600mm centres — providing the board fixing points
- Cladding boards: Fixed using A4 stainless steel screws (face fix) or a concealed clip system (hidden fix for rainscreen). Pre-drilled at all fixing points within 150mm of board ends
- Reveals, corners, and junctions: Window and door reveal boards, corner posts, and flashings fitted — the quality of junction detailing is as visible as the board installation itself. See our cladding detail drawings guide
What Happens to Timber Cladding on a New Build Over Time
ThermoWood cladding weathered to silver-grey on a residential building — this is what naturally durable timber cladding looks like after several years of weathering. The silver-grey is even, dignified, and requires no treatment to maintain. ThermoWood's weathering is particularly consistent — one of the reasons it is increasingly preferred over Siberian larch on large-elevation new build projects.
One of the most common questions on new build timber cladding is what the facade will look like in 5, 10, and 20 years. The answer depends on the species and whether any surface treatment is applied:
- Siberian larch untreated: Fresh installation shows warm honey-gold. Over the first 1–3 years exposed faces weather to silver-grey. South-facing and sheltered elevations weather at different rates — the facade may look patchy during the transition period before settling to a consistent grey. This is normal and expected, not a defect
- ThermoWood untreated: Weathers more consistently than larch — the darker honey-brown starting colour settles to an even silver-grey more uniformly across all elevations. ThermoWood's lower moisture content means it moves less during the weathering process, producing a more consistent grey than larch on large multi-elevation facades
- Treated with clear UV oil (initial application): Prolongs the honey-gold fresh timber appearance for 2–5 years before weathering begins. Not required on naturally durable species for structural performance — purely aesthetic. See our timber cladding oil guide
- Treated with grey or silver stain: Achieves the weathered grey character from day one — consistent across all elevations regardless of aspect. Requires re-application every 5–7 years on treated softwood; optional on naturally durable species
Timber Cladding Cost on a New Build UK — 2026 Prices
| Specification | Supply only (m²) | Supply & install (m²) | Typical 3-bed new build (90m²) |
|---|---|---|---|
| Nordic spruce shiplap / feather edge | £8–15 | £35–55 | £3,150–4,950 |
| Siberian larch shiplap 20x146mm | £25–35 | £55–80 | £4,950–7,200 |
| Siberian larch shadow gap 20x146mm | £30–40 | £60–90 | £5,400–8,100 |
| ThermoWood shadow gap | £40–55 | £70–100 | £6,300–9,000 |
| Siberian larch rainscreen (hidden fix) | £35–50 | £75–115 | £6,750–10,350 |
See our full timber cladding cost per m² guide and how much it costs to clad a house guide for full pricing breakdowns including batten systems, fixings, and installation costs.
Completed timber cladding on a new build residential building — the horizontal board profile, natural material character, and clean detailing produce a facade that reads as considered and permanent. Well-specified and well-installed timber cladding on a new build house will perform without structural intervention for 20–40 years.
Timber cladding on new build housing is compatible with NHBC Buildmark warranty provided it is correctly specified and installed. The key NHBC requirements: naturally durable species (Class 3 minimum for above-ground exterior without preservative treatment), correctly installed ventilated cavity with breather membrane (minimum 25mm), A4 stainless steel fixings throughout, and minimum 150mm ground clearance. TCS provides NHBC-compatible specification documentation including species data sheets, fixing schedules, and installation guidance on request. See our building regulations guide for full technical compliance detail.
What is the best timber cladding for a new build house UK?
Siberian larch shadow gap 20x146mm for most new builds — Class 3, no treatment, 20–30 years, clean contemporary profile. ThermoWood for zero maintenance on social housing and apartments. Nordic spruce for budget new build where a consistent treatment programme is realistic. All three are FSC/PEFC certified for planning and BREEAM.
Does timber cladding on a new build need planning permission?
The external cladding material is approved as part of the full planning application for a new build. Changing the specification after consent requires an amendment application. Natural timber is widely accepted by planning authorities across all contexts and is increasingly required on rural and design-code constrained sites.
How much does timber cladding cost on a new build UK?
Supply and install typically £55–110/m² depending on species and profile. A typical 3-bed new build with 90m² of cladding elevation costs £5,000–9,000 for Siberian larch or ThermoWood supply and installation. Nordic spruce from £35–55/m² supply and install. Contact us for a project-specific quote.
What is the difference between timber cladding and timber frame on a new build?
Timber frame is the structural system — the load-bearing frame. Timber cladding is the external facade material fixed over insulation, membrane, and battens on the outside of the building. They are independent decisions — a masonry house can have timber cladding, and a timber frame house can be clad in brick or render. Most new build timber cladding is applied over timber frame or masonry with a ventilated cavity system.
Timber Cladding for New Build Houses — Supply & Install Nationwide
We supply and install Siberian larch, ThermoWood, Douglas fir, and Nordic spruce cladding on new build houses across the UK — working directly with self builders and developers, or as specialist subcontractor to main contractors. All profiles. FSC and PEFC certified. Full documentation package. Contact us for early-stage budgets or project pricing.